
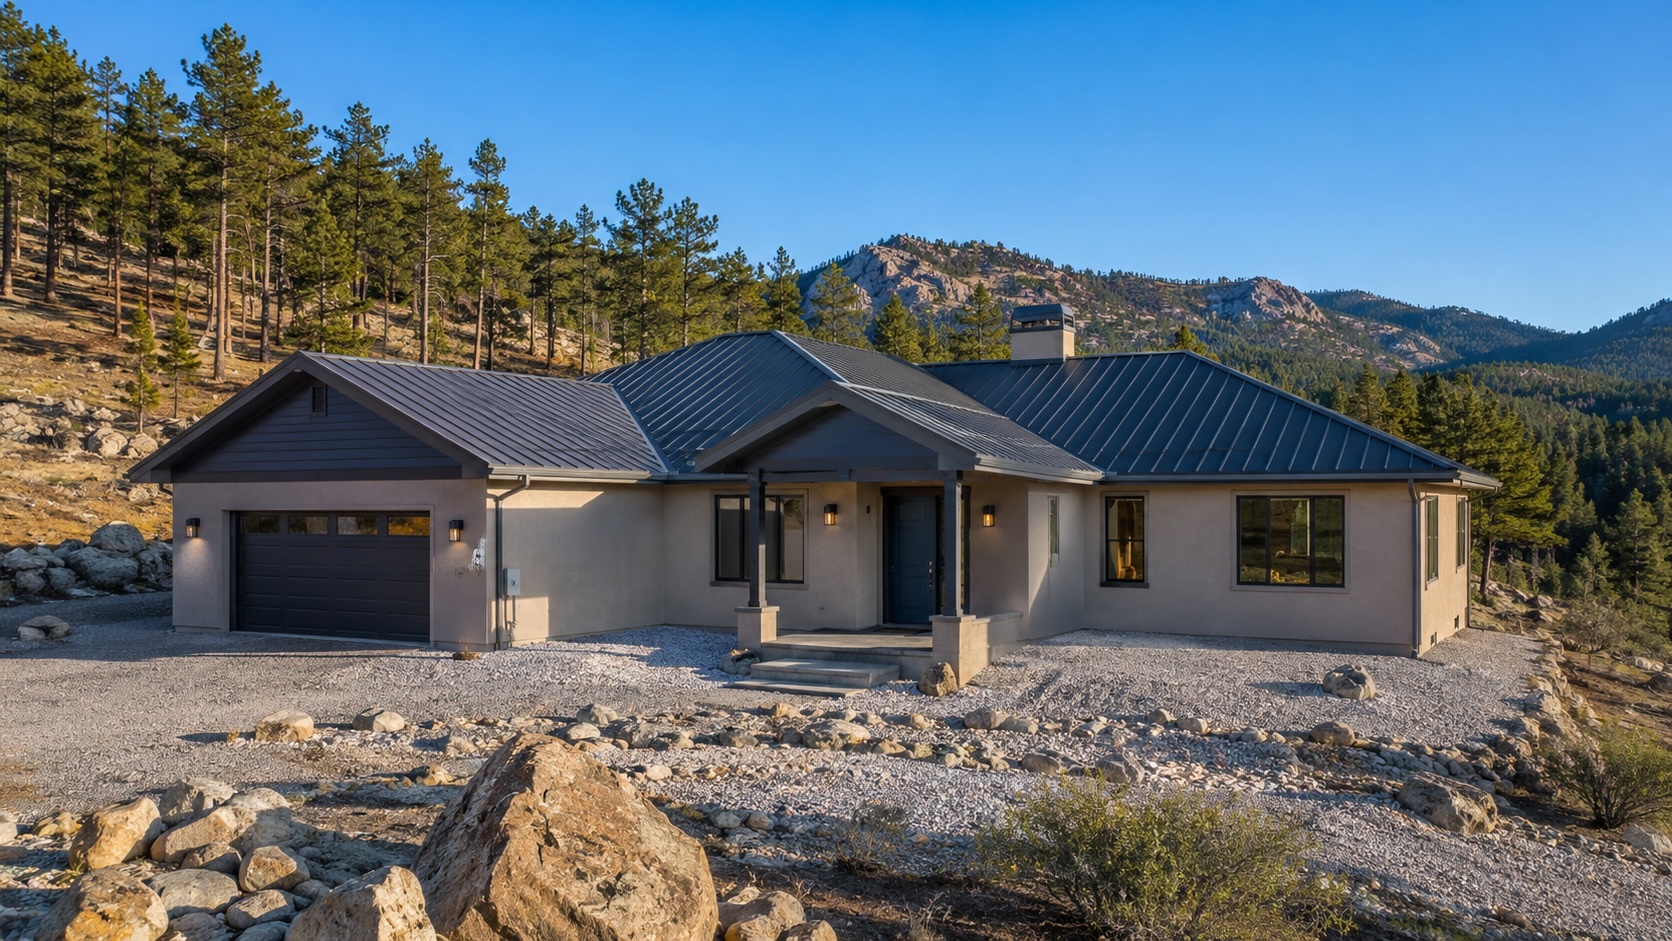
TL;DR: Fire-resistant home construction in Colorado WUI zones combines noncombustible walls, ember-resistant roofs and vents, and a clear defensible space buffer.
Fire-resistant home construction in Colorado’s wildland-urban interface (WUI) is a design approach that treats the entire building as a system meant to survive an ember storm, not just a single fireproof feature. In the foothills and mountain communities where homes sit against forest, grassland, or canyon, the threat is rarely a wall of flame sweeping through. It is wind-driven embers landing on a roof, collecting against a wall, or slipping through an attic vent hours ahead of the fire front. A genuinely fire-resistant home pairs noncombustible exterior assemblies with a managed buffer of space around the structure, so that even when embers arrive, they find nothing easy to ignite. That combination of hardened building and defensible space is what separates the homes that stand from the ones that do not.
What “Wildland-Urban Interface” Means in Colorado
The wildland-urban interface is the zone where development meets undeveloped wildland fuels. In Colorado that description covers an enormous share of desirable property: the Front Range foothills above Boulder, Golden, and Morrison; the mountain towns along the I-70 corridor; the canyons of Jefferson, Clear Creek, and Larimer counties; and the grassland edges where suburbs like parts of Superior and Louisville meet open space. The Marshall Fire in December 2021 made that last category impossible to ignore, because it destroyed more than a thousand structures in a grassland-driven wind event that most residents never imagined as fire country.
Living in the WUI does not require giving up on safety, but it does change the calculus of how a home should be built. Conventional framing, vinyl siding, vented soffits, and wood decks all perform poorly under ember exposure. The good news is that the construction choices that harden a home against wildfire are well understood, code-supported, and available from any builder willing to work to the standard. A Colorado ICF build team brings one piece of that puzzle, the noncombustible wall, but the full picture is broader than any single product.
The Building Envelope: Walls, Roof, Vents, and Eaves
When fire investigators study why one home burned and its neighbor did not, the answers cluster around a handful of envelope details. The roof is the single most important surface, because it presents the largest horizontal target for falling embers. A Class A roof assembly, whether asphalt shingle, metal, or concrete tile, is the baseline for any WUI home, and the details at the edges matter as much as the field of the roof. Embers love to collect in roof valleys, behind gutters clogged with needles, and at the junction where the roof meets a wall.
Vents are the next vulnerability. Attic and crawlspace vents are designed to move air, which means they will happily pull glowing embers into the most combustible part of the house. Ember-resistant vents, or vents screened with fine noncombustible mesh, close that pathway. Eaves and soffits should be enclosed and noncombustible rather than open and vented, because an open eave acts like a catcher’s mitt for embers riding the updraft against a wall.
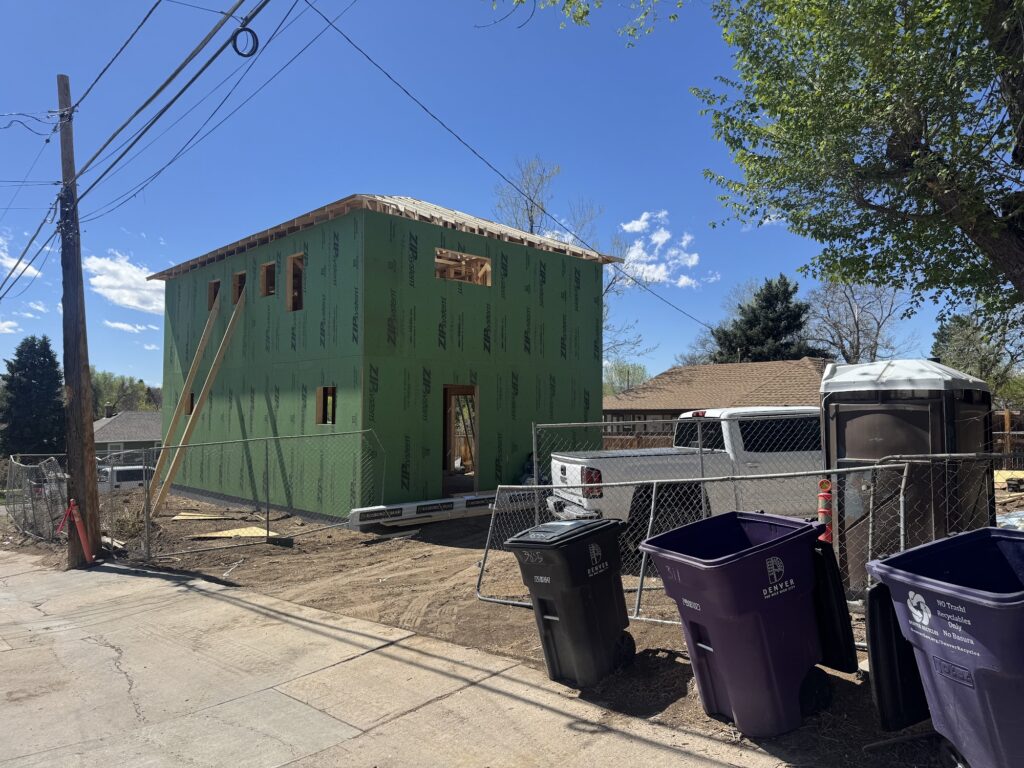
Walls are where insulated concrete form construction earns its place in the conversation. An ICF wall is a sandwich of rigid foam and cast-in-place reinforced concrete, and the concrete core has no fuel value. The exterior foam is protected behind a noncombustible finish such as stucco, fiber cement, or masonry veneer, so the wall assembly presents no easy ignition surface to an ember or to radiant heat from burning vegetation nearby. That does not make the home fireproof, because the roof, the vents, the windows, and the surrounding landscape all remain part of the equation, but it removes the wall as a failure point. Concrete walls also hold up under the radiant heat that can crack and ignite ordinary sheathing well before any flame makes contact.
Windows deserve a mention too, because radiant heat can break single-pane glass and let fire enter long before the structure itself ignites. Dual-pane windows with at least one tempered pane are a standard recommendation for WUI construction, and they pair naturally with the deep, solid wall openings that ICF construction creates.
Defensible Space: The Buffer That Makes Hardening Work
Hardening the building and managing the landscape are two halves of one strategy, and neither works as well alone. Defensible space is the managed buffer around a structure where vegetation and other fuels are reduced or removed so that an approaching fire loses intensity and embers find nothing to ignite near the walls. Fire scientists now divide that buffer into zones, and the zone closest to the house carries the most weight.
The Insurance Institute for Business and Home Safety has researched this directly. Its guidance is to create and maintain a 0 to 5 foot noncombustible zone around a building, including the entire footprint of an attached deck, because wind-blown embers accumulate at the base of exterior walls and under decks where combustible mulch, plants, or stored materials give them something to catch. In practice that means gravel or hardscape against the foundation instead of bark mulch, no shrubs pressed against the siding, and nothing flammable stored along the wall. The intermediate zone from 5 to 30 feet focuses on breaking up vegetation so fire cannot climb into tree canopies or run unbroken to the house.
This is where a building’s hardscape and outbuildings start working in your favor. A concrete driveway, a flagstone patio, or a detached garage positioned thoughtfully can all serve as fuel breaks. A garage or accessory structure built with noncombustible walls can even act as a barrier between the wildland edge and the main home, which is one reason mountain homeowners increasingly specify the same fire-resistant construction for outbuildings that they use for the house itself.
Why Mountain and Foothills Sites Raise the Stakes
Colorado’s terrain amplifies wildfire behavior in ways flatland construction never has to consider. Fire moves faster uphill, so a home perched above a slope faces a more intense run than the same home on level ground. Canyon winds can drive embers for a mile or more ahead of a fire, which is why homes far from the visible flame front still ignite. Altitude brings dry air, intense sun on south-facing slopes, and beetle-killed timber that burns hot. Add the access realities of mountain roads, where a single switchback can slow or block fire crews, and the case for building a home that can defend itself without a fire engine in the driveway becomes obvious.
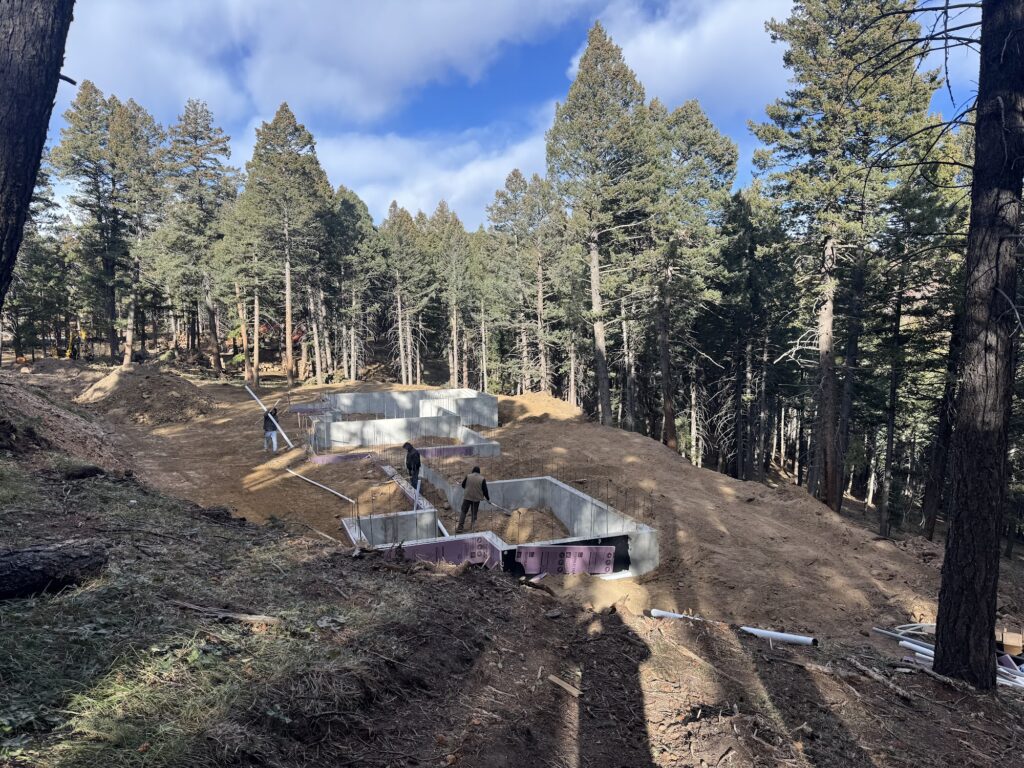
These same conditions are why so many Colorado mountain custom homes are now designed around noncombustible assemblies from the foundation up rather than treated to a fire standard after the fact. Specifying ICF walls, a Class A roof, ember-resistant vents, and enclosed eaves at the design stage costs far less than retrofitting them later, and it produces a home that performs as an integrated system instead of a collection of upgrades.
Building Codes and the WUI Standard
Colorado does not have a single statewide WUI building code; requirements are set county by county and town by town, and several jurisdictions in high-risk areas have adopted versions of the International Wildland-Urban Interface Code or local equivalents. Boulder County, parts of Jefferson County, and a number of mountain towns enforce ignition-resistant construction standards for new builds and substantial remodels in mapped hazard zones. Because the rules vary so much across county lines, the most reliable approach is to design to a recognized ignition-resistant standard regardless of the local minimum, since the standard reflects the physics of how homes burn rather than the politics of what a jurisdiction has adopted so far.
Working with a Colorado builder who knows the local permitting landscape matters here, because a home in unincorporated Clear Creek County faces different review than one inside a mountain town’s limits, and a grassland WUI lot near the metro edge faces different concerns than a heavily timbered foothills parcel. The construction details that satisfy the toughest of those standards tend to satisfy all of them.
Setting Honest Expectations
No home is fireproof, and any builder who tells you otherwise is overselling. What fire-resistant construction does is shift the odds, sometimes dramatically, by removing the easy ignition pathways that account for most structure losses. A hardened home with maintained defensible space can survive an ember storm that destroys an unprepared neighbor, and post-fire surveys after major Colorado fires consistently show that pattern. The homeowner’s part of the bargain is ongoing maintenance, because defensible space is not a one-time project; needles fall, plants grow, and the buffer needs tending every season to keep doing its job.
If you are building or remodeling in a Colorado WUI zone and want to understand which fire-resistant measures matter most for your specific lot, slope, and exposure, schedule a free consultation and we will walk through the envelope and the site together. The right combination depends on your terrain, your budget, and the standard your jurisdiction enforces, and it is worth getting right before the first foundation is poured.
Frequently Asked Questions
What is the most important fire-resistant feature for a Colorado WUI home?
The roof and the 0 to 5 foot zone around the house carry the most weight. A Class A roof presents the largest target for falling embers, and a noncombustible zone against the walls denies embers anything to ignite. Wall construction, vents, and eaves matter, but those two elements account for a large share of structure losses.
Does ICF construction make a home fireproof?
No. ICF walls are noncombustible and remove the wall as an ignition point, which is a meaningful advantage, but the roof, vents, windows, eaves, and surrounding landscape all remain part of the system. Fire-resistant construction shifts the odds heavily in your favor; it does not guarantee survival in every scenario.
What is defensible space and how much do I need?
Defensible space is the managed buffer around a home where fuels are reduced so fire loses intensity and embers find nothing to ignite. Guidance divides it into zones, with a noncombustible 0 to 5 foot zone closest to the walls and vegetation management out to 30 feet and beyond, scaled to slope and fuel type.
Are there building codes for wildfire construction in Colorado?
There is no single statewide WUI code. Requirements are set by individual counties and towns, and several high-risk jurisdictions enforce ignition-resistant construction standards based on the International Wildland-Urban Interface Code or local equivalents. Designing to a recognized standard regardless of the local minimum is the most reliable approach.
Can a detached garage help protect the main house from wildfire?
It can. A noncombustible outbuilding positioned between the wildland edge and the home can act as a fuel break and a barrier, and hardscape like driveways and patios serves the same purpose. Many mountain homeowners specify the same fire-resistant construction for garages and accessory structures that they use for the house.
Is fire-resistant construction worth the added cost?
For homes in mapped WUI zones, the cost of hardening at the design stage is far lower than retrofitting later, and it produces an integrated system rather than scattered upgrades. The value shows up in resilience during an ember event and, in many areas, in the ability to obtain or keep insurance coverage at all.