
TL;DR: Granny suite, in-law suite, and standalone ADU describe how a second living space attaches to your home, and that layout drives cost, privacy, and permitting.
Granny suite, in-law suite, and standalone accessory dwelling unit are three names Denver-area homeowners use for the same broad idea, a second self-contained living space on a single-family property, but they describe meaningfully different configurations. The terms often get used interchangeably in casual conversation, which creates confusion once a family actually starts planning, because the layout you choose changes the construction cost, the privacy each household gets, and the permit path you have to follow.
According to AARP, an accessory dwelling unit is self-contained, with its own kitchen or kitchenette, bathroom and sleeping area, and it can be located within, attached to, or detached from the main home. Those three positions map almost exactly onto the three names, and sorting out which one fits your household is the first real decision in a multi-generational build.
The Names Describe Use and Layout, Not Legal Categories
It helps to separate two things people blur together: what a space is called and what the building code calls it. Granny suite and in-law suite are informal terms that describe who lives there and roughly how the space connects to the main house.
The zoning and permit world, by contrast, cares about whether the unit is an accessory dwelling unit at all, which turns on whether it has independent living facilities, its own kitchen, bath, and sleeping area, and how it sits on the lot.
A granny suite may or may not rise to the definition of a permitted ADU depending on whether it has a full kitchen and a separate entrance, and that distinction is exactly where families get tripped up. Getting the terminology straight early keeps the conversation with your Denver ADU design and build process grounded in what the county will actually approve rather than what a floor plan happens to be labeled.
The Granny Suite: Integrated Within the Home
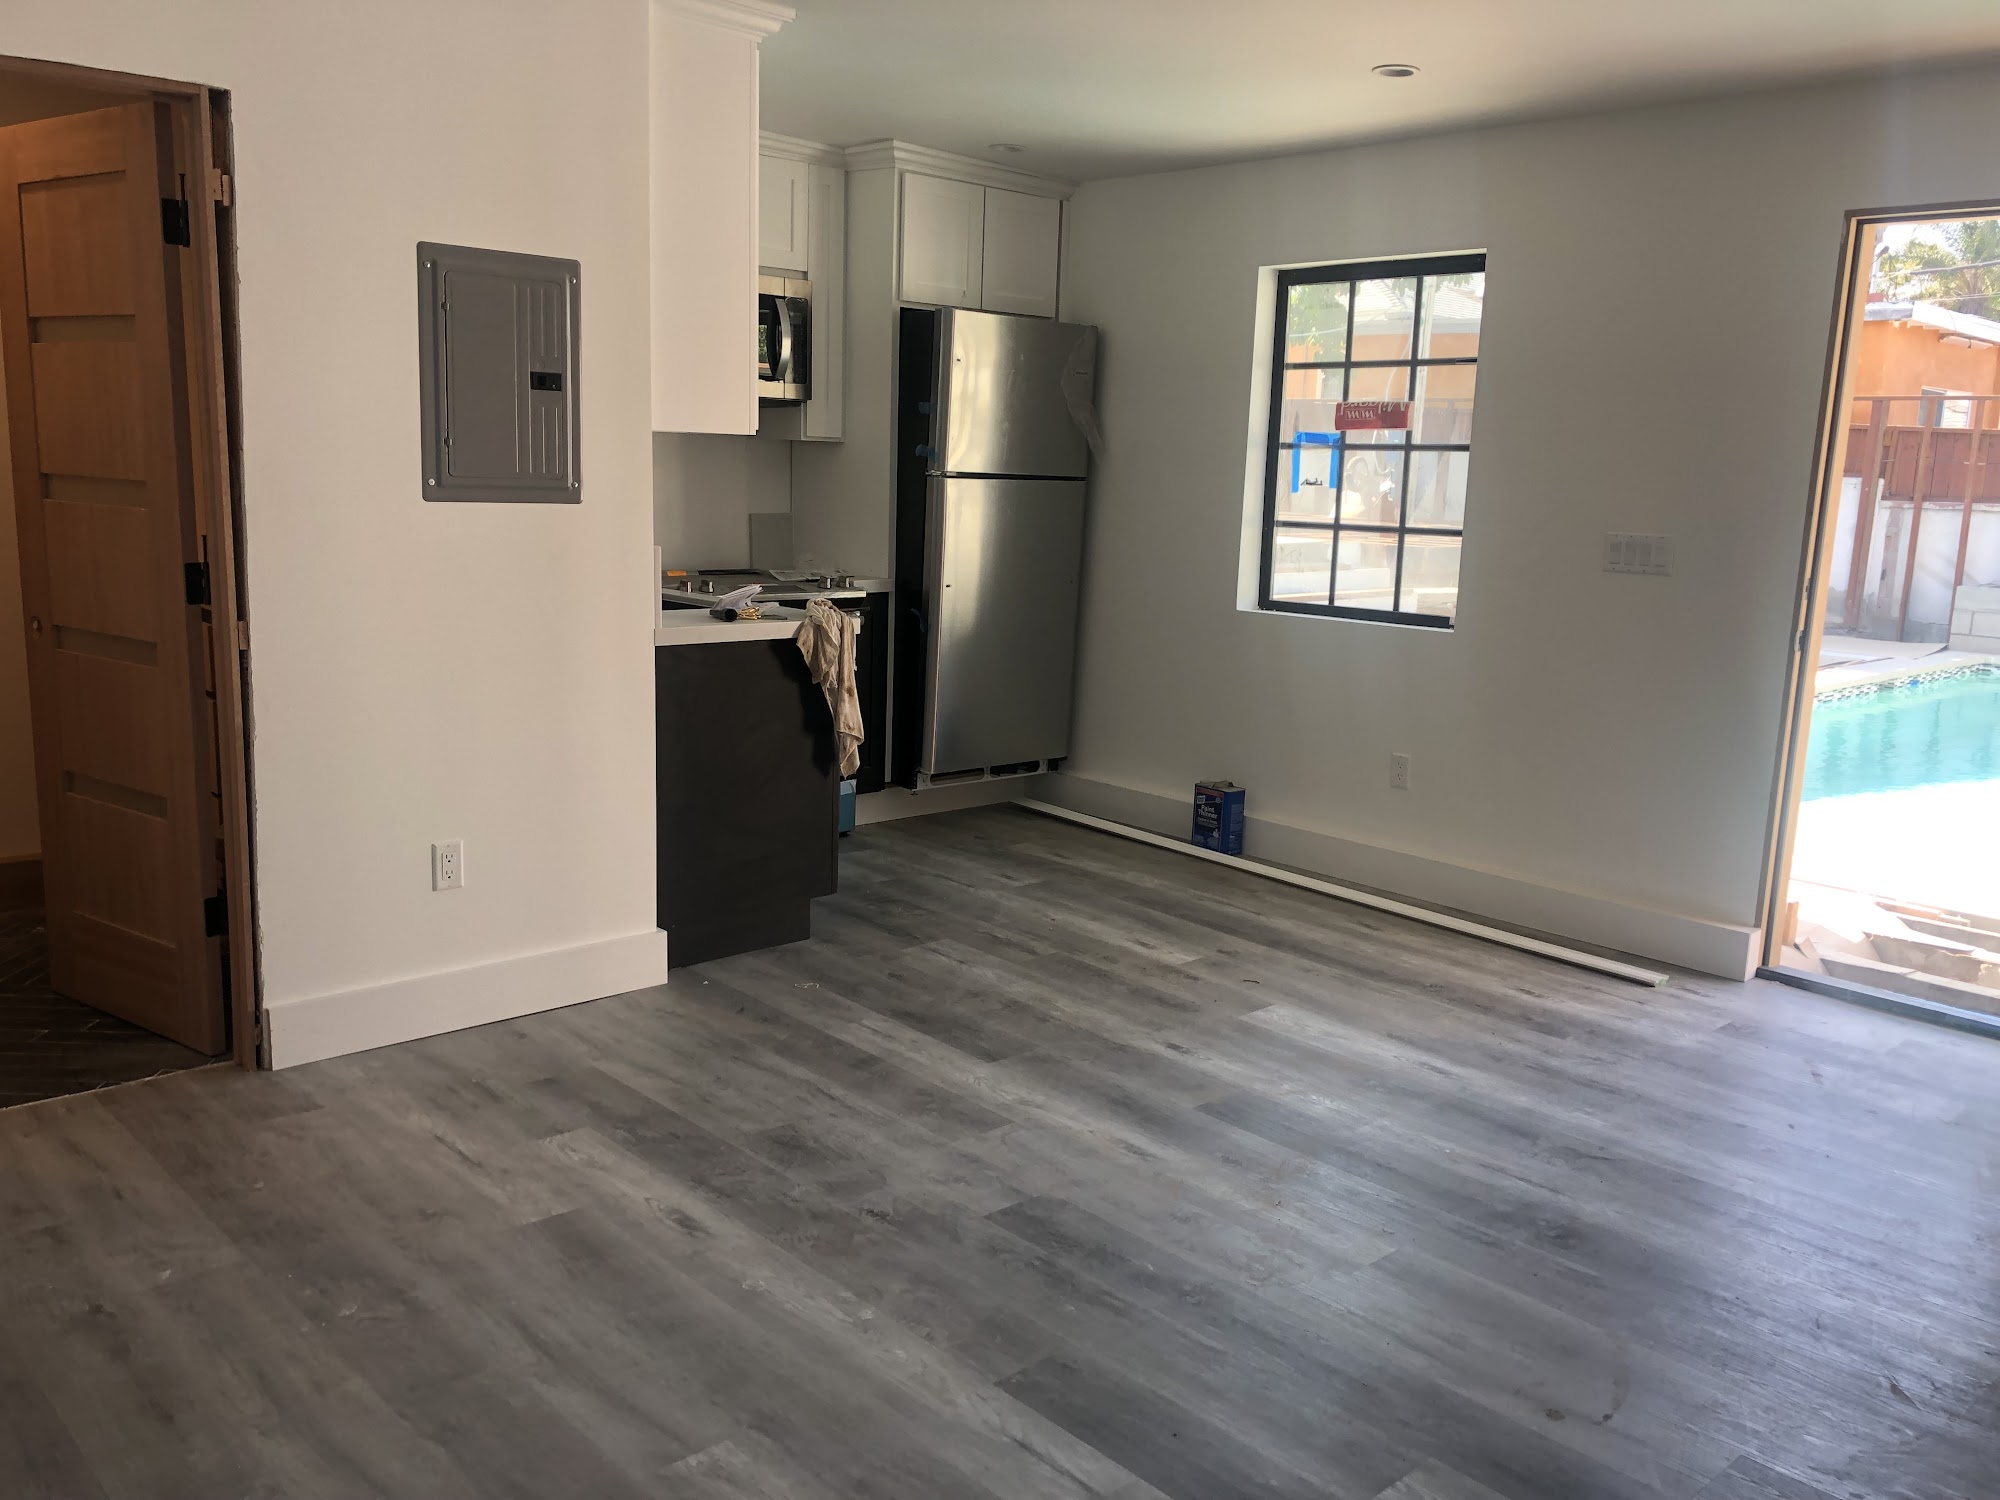
A granny suite typically lives inside the existing footprint of the house, carved out of a basement, a bonus room over the garage, or a main-floor wing. The defining trait is integration.
It shares the building envelope, usually shares the heating and cooling system, and connects to the rest of the house through an interior door, even if it also has its own outside entrance. That integration is its main advantage for families who want a parent or adult child close at hand, since the two households live under one roof with easy day-to-day contact and a short walk to check in.
Privacy and Cost Trade-offs
The trade-offs follow from the same integration. Privacy is more limited because the two living spaces are not fully separated, sound travels through shared framing, and a basement suite can feel like exactly what it is unless the design invests in egress windows, ceiling height, and real daylight.
Cost tends to be lower than a detached build because the shell already exists, but it is not free, especially once you add a compliant bedroom egress, a second full bathroom, and a kitchenette. Whether a granny suite counts as a formal ADU depends on how complete those facilities are and on local rules, so it is worth confirming before assuming the space can later be rented or permitted as a separate unit.
The In-Law Suite: Attached but Distinct
An in-law suite usually sits a step further toward independence. It is often an attached addition, a wing built onto the side or rear of the house or a converted portion with its own entrance, its own bath, and frequently its own kitchen or kitchenette.
The household still shares a wall with the main home, but the living space is designed to function on its own, which gives an aging parent or a returning adult child more autonomy than a basement room while keeping everyone on the same property. For many families this is the comfortable middle ground, close enough for support, separate enough for dignity.
Permitting and Construction
Because an attached in-law suite is more likely to include a full kitchen and a private entrance, it is more likely to meet the definition of an accessory dwelling unit, which means it also picks up the permitting and code obligations that come with one. An addition also touches the existing structure in ways a freestanding building does not, tying into the roofline, the foundation, and often the mechanical systems, so the construction is more involved than it looks from the curb.
The upside is a genuinely separate living space without giving up the shared-property closeness that draws families to this arrangement in the first place. Families who want even more separation than an attached suite can offer often look instead at a freestanding option, frequently by converting one of their existing detached garages into a self-contained cottage.
The Standalone ADU: A Separate Building
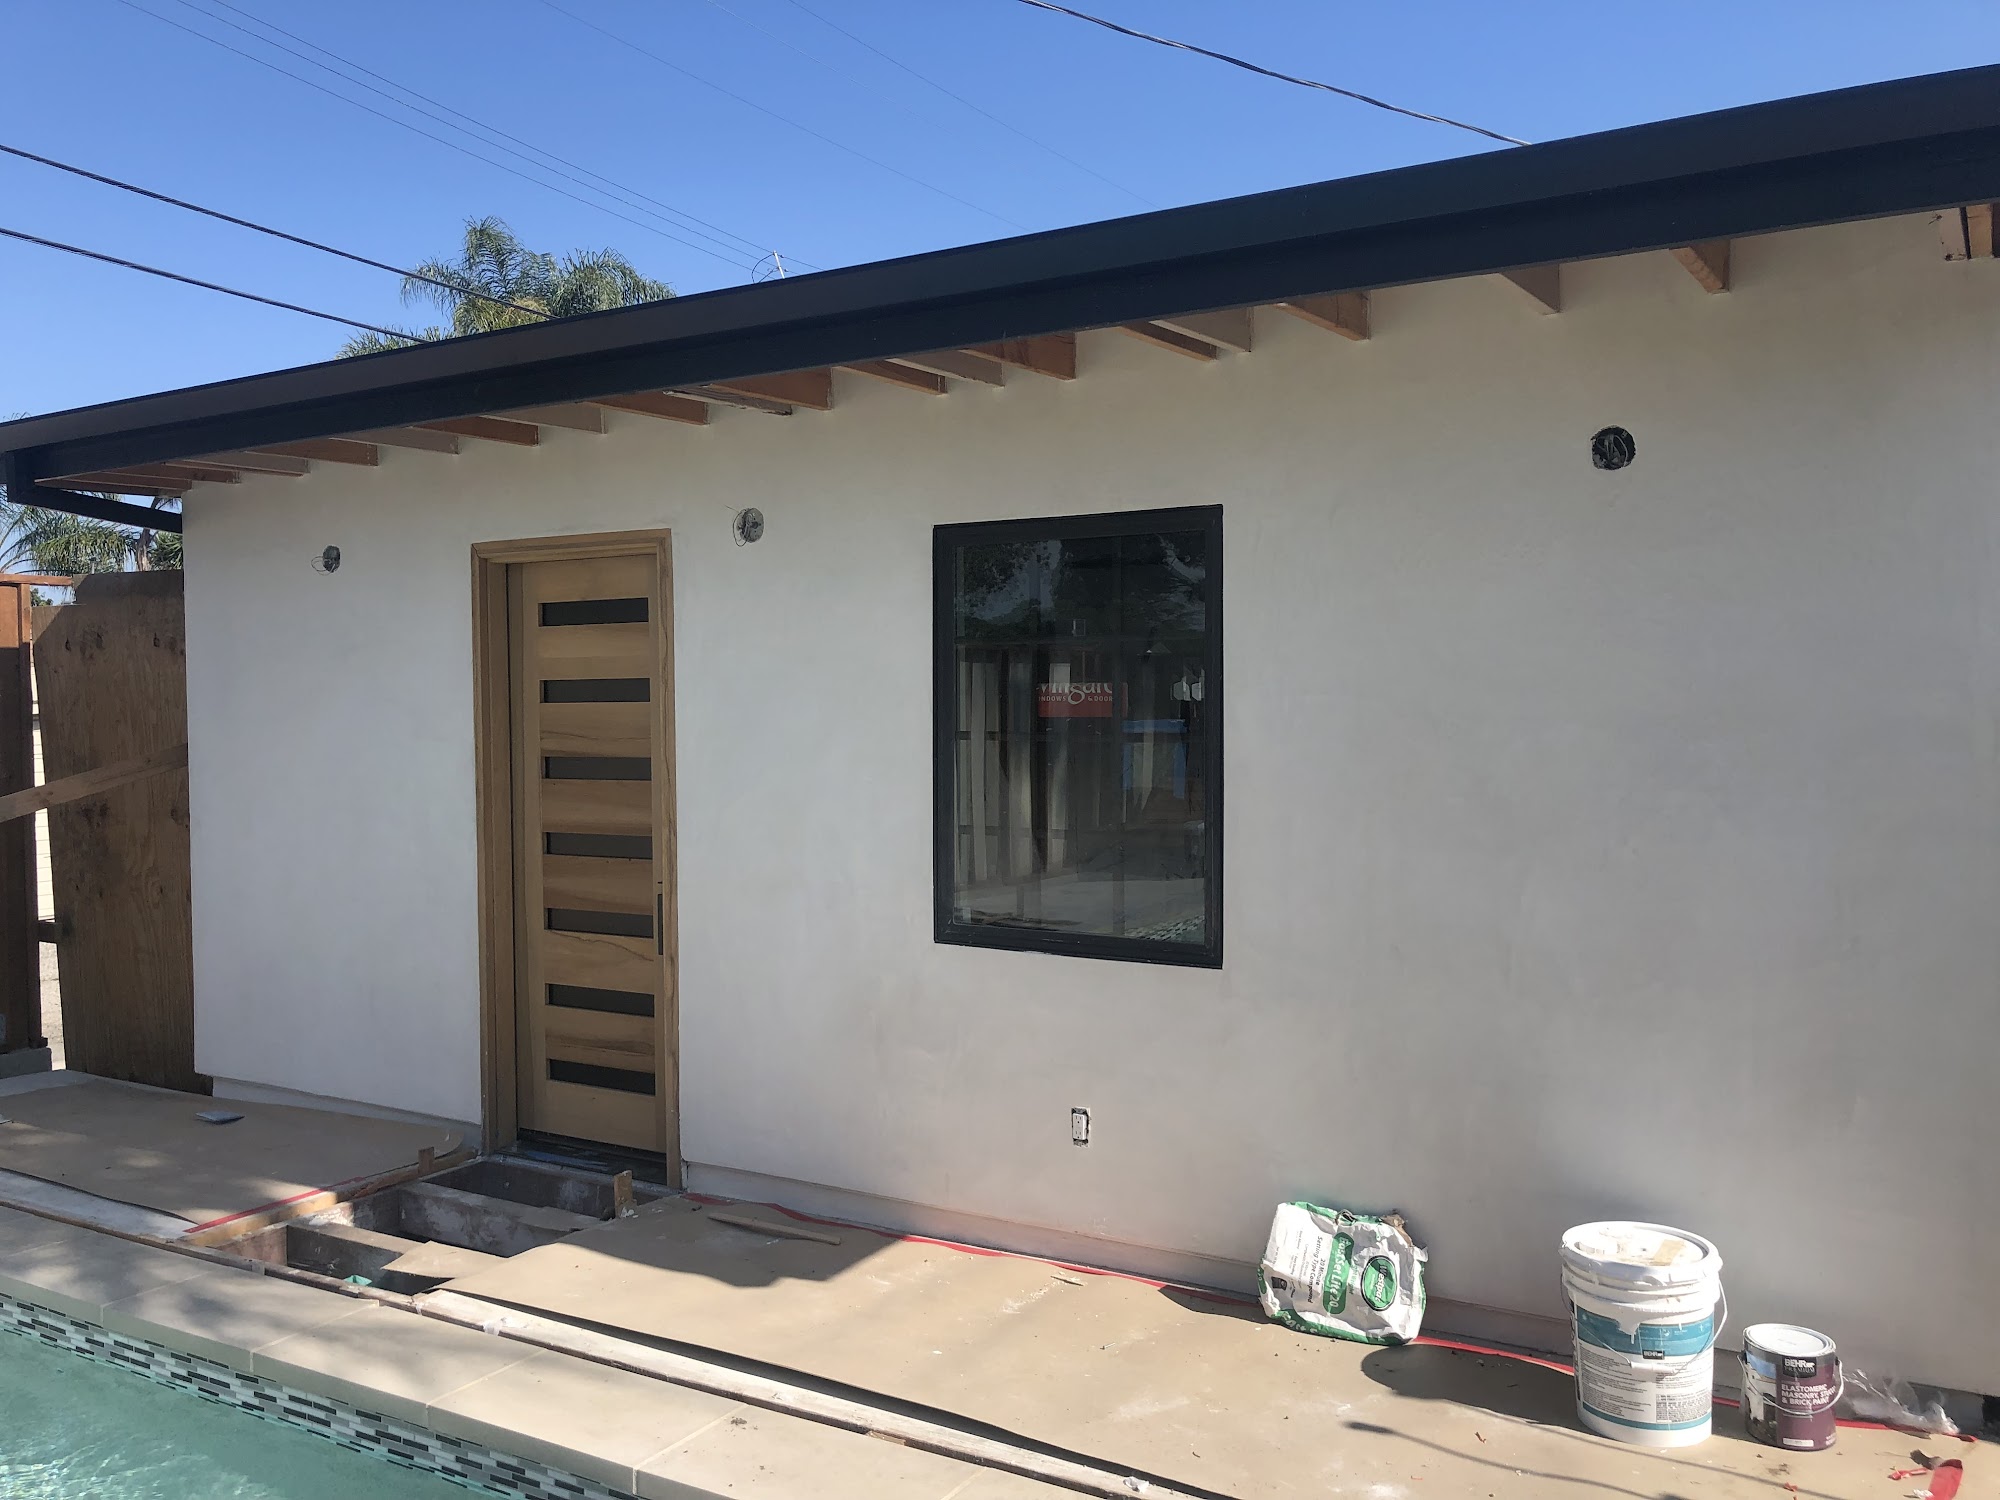
A standalone or detached ADU is a fully independent structure on the same lot, and one of the most cost-aware ways to create one is by converting or rebuilding a detached garage into living space. It is essentially a small house or cottage with its own everything, sometimes built new and sometimes carved out of a structure the lot already has.
This is the configuration that offers the most privacy and the most flexibility, because the two households share land but not walls, which makes the arrangement work for multi-generational living today and for rental income or resale appeal later, since a detached unit reads to future buyers as a true second dwelling rather than a bedroom with a hot plate.
Cost, Permitting, and Zoning
That independence comes at the highest cost and the most involved permitting, because a detached ADU is essentially a small custom home. It needs its own foundation, its own utility connections, and it has to satisfy setback, height, and lot-coverage limits that a suite inside the main house never triggers.
Building a new detached structure designed to carry a unit above or behind it is a popular version of the same idea, which is why families exploring a standalone ADU spend real time on what the site can support. Denver has moved to allow ADUs more broadly across the city, but the specific setbacks, size caps, and design standards still vary by zone district, so the lot rules shape what is possible before the floor plan does.
Choosing the Right Setup for Your Household
The right choice comes down to how much separation each household needs, what the lot and budget allow, and what you want the space to do over the next decade. A family whose priority is keeping a parent close and costs contained often lands on a granny suite inside the home.
A household that wants real autonomy for both sides while staying attached usually finds the in-law suite the natural fit. Owners thinking beyond immediate family needs, toward rental income or long-term property value, tend to invest in a standalone ADU because a detached unit is the most flexible and the most marketable.
Confirm What Your Lot Allows
Permitting difficulty rises along that same line, from a suite that may not even be a formal ADU up to a detached unit that carries the full weight of its own approvals. Denver’s zoning, the metro suburbs’ individual rules, and each foothills county’s standards all treat these configurations differently, so the smart sequence is to confirm what your specific lot and jurisdiction allow before committing to a layout.
If you are weighing a granny suite, an in-law suite, or a standalone unit and want to know which one your property can actually support, schedule a free consultation and we will match the setup to your lot, your budget, and how your family plans to use the space.
Frequently Asked Questions
What is the difference between a granny suite and an ADU?
Granny suite describes an informal in-home living space for a relative, while ADU is a zoning term for a self-contained unit with its own kitchen, bath, and sleeping area. A granny suite counts as an ADU only if it meets that definition and the local rules, which often hinges on whether it has a full kitchen and separate entrance.
Is an in-law suite the same as an accessory dwelling unit?
Often but not always. An attached in-law suite with its own kitchen, bathroom, and private entrance usually meets the definition of an accessory dwelling unit and takes on the related permitting. If it lacks a full kitchen or independent facilities, a jurisdiction may treat it as part of the main home rather than a separate unit.
Which option is the most affordable?
A granny suite built inside the existing house is typically the least expensive because the shell already exists. Costs still add up for egress, a second bathroom, and a kitchenette. An attached in-law suite costs more, and a detached standalone ADU costs the most because it is essentially a small custom home with its own foundation and utilities.
Can I rent out a granny suite or in-law suite?
Sometimes, but it depends on whether the space legally qualifies as an accessory dwelling unit and on local rental rules. A unit with independent living facilities and proper permits is far more likely to be rentable. Confirm the zoning and licensing for your specific address before assuming a suite can produce rental income.
Does Denver allow detached ADUs?
Denver has moved to permit accessory dwelling units more broadly across the city, but setbacks, height limits, size caps, and design standards still vary by zone district. What your particular lot allows depends on its zoning, so the lot rules should be confirmed early because they shape the size and placement of a detached unit before the floor plan does.

Can I convert my detached garage into an ADU?
Frequently yes, and it is one of the more cost-aware paths to a standalone unit because the structure or foundation may already exist. The conversion still has to meet ADU code for the kitchen, bath, egress, and utilities, plus the lot’s setback and coverage limits. A site review confirms whether your garage and lot can support it.