
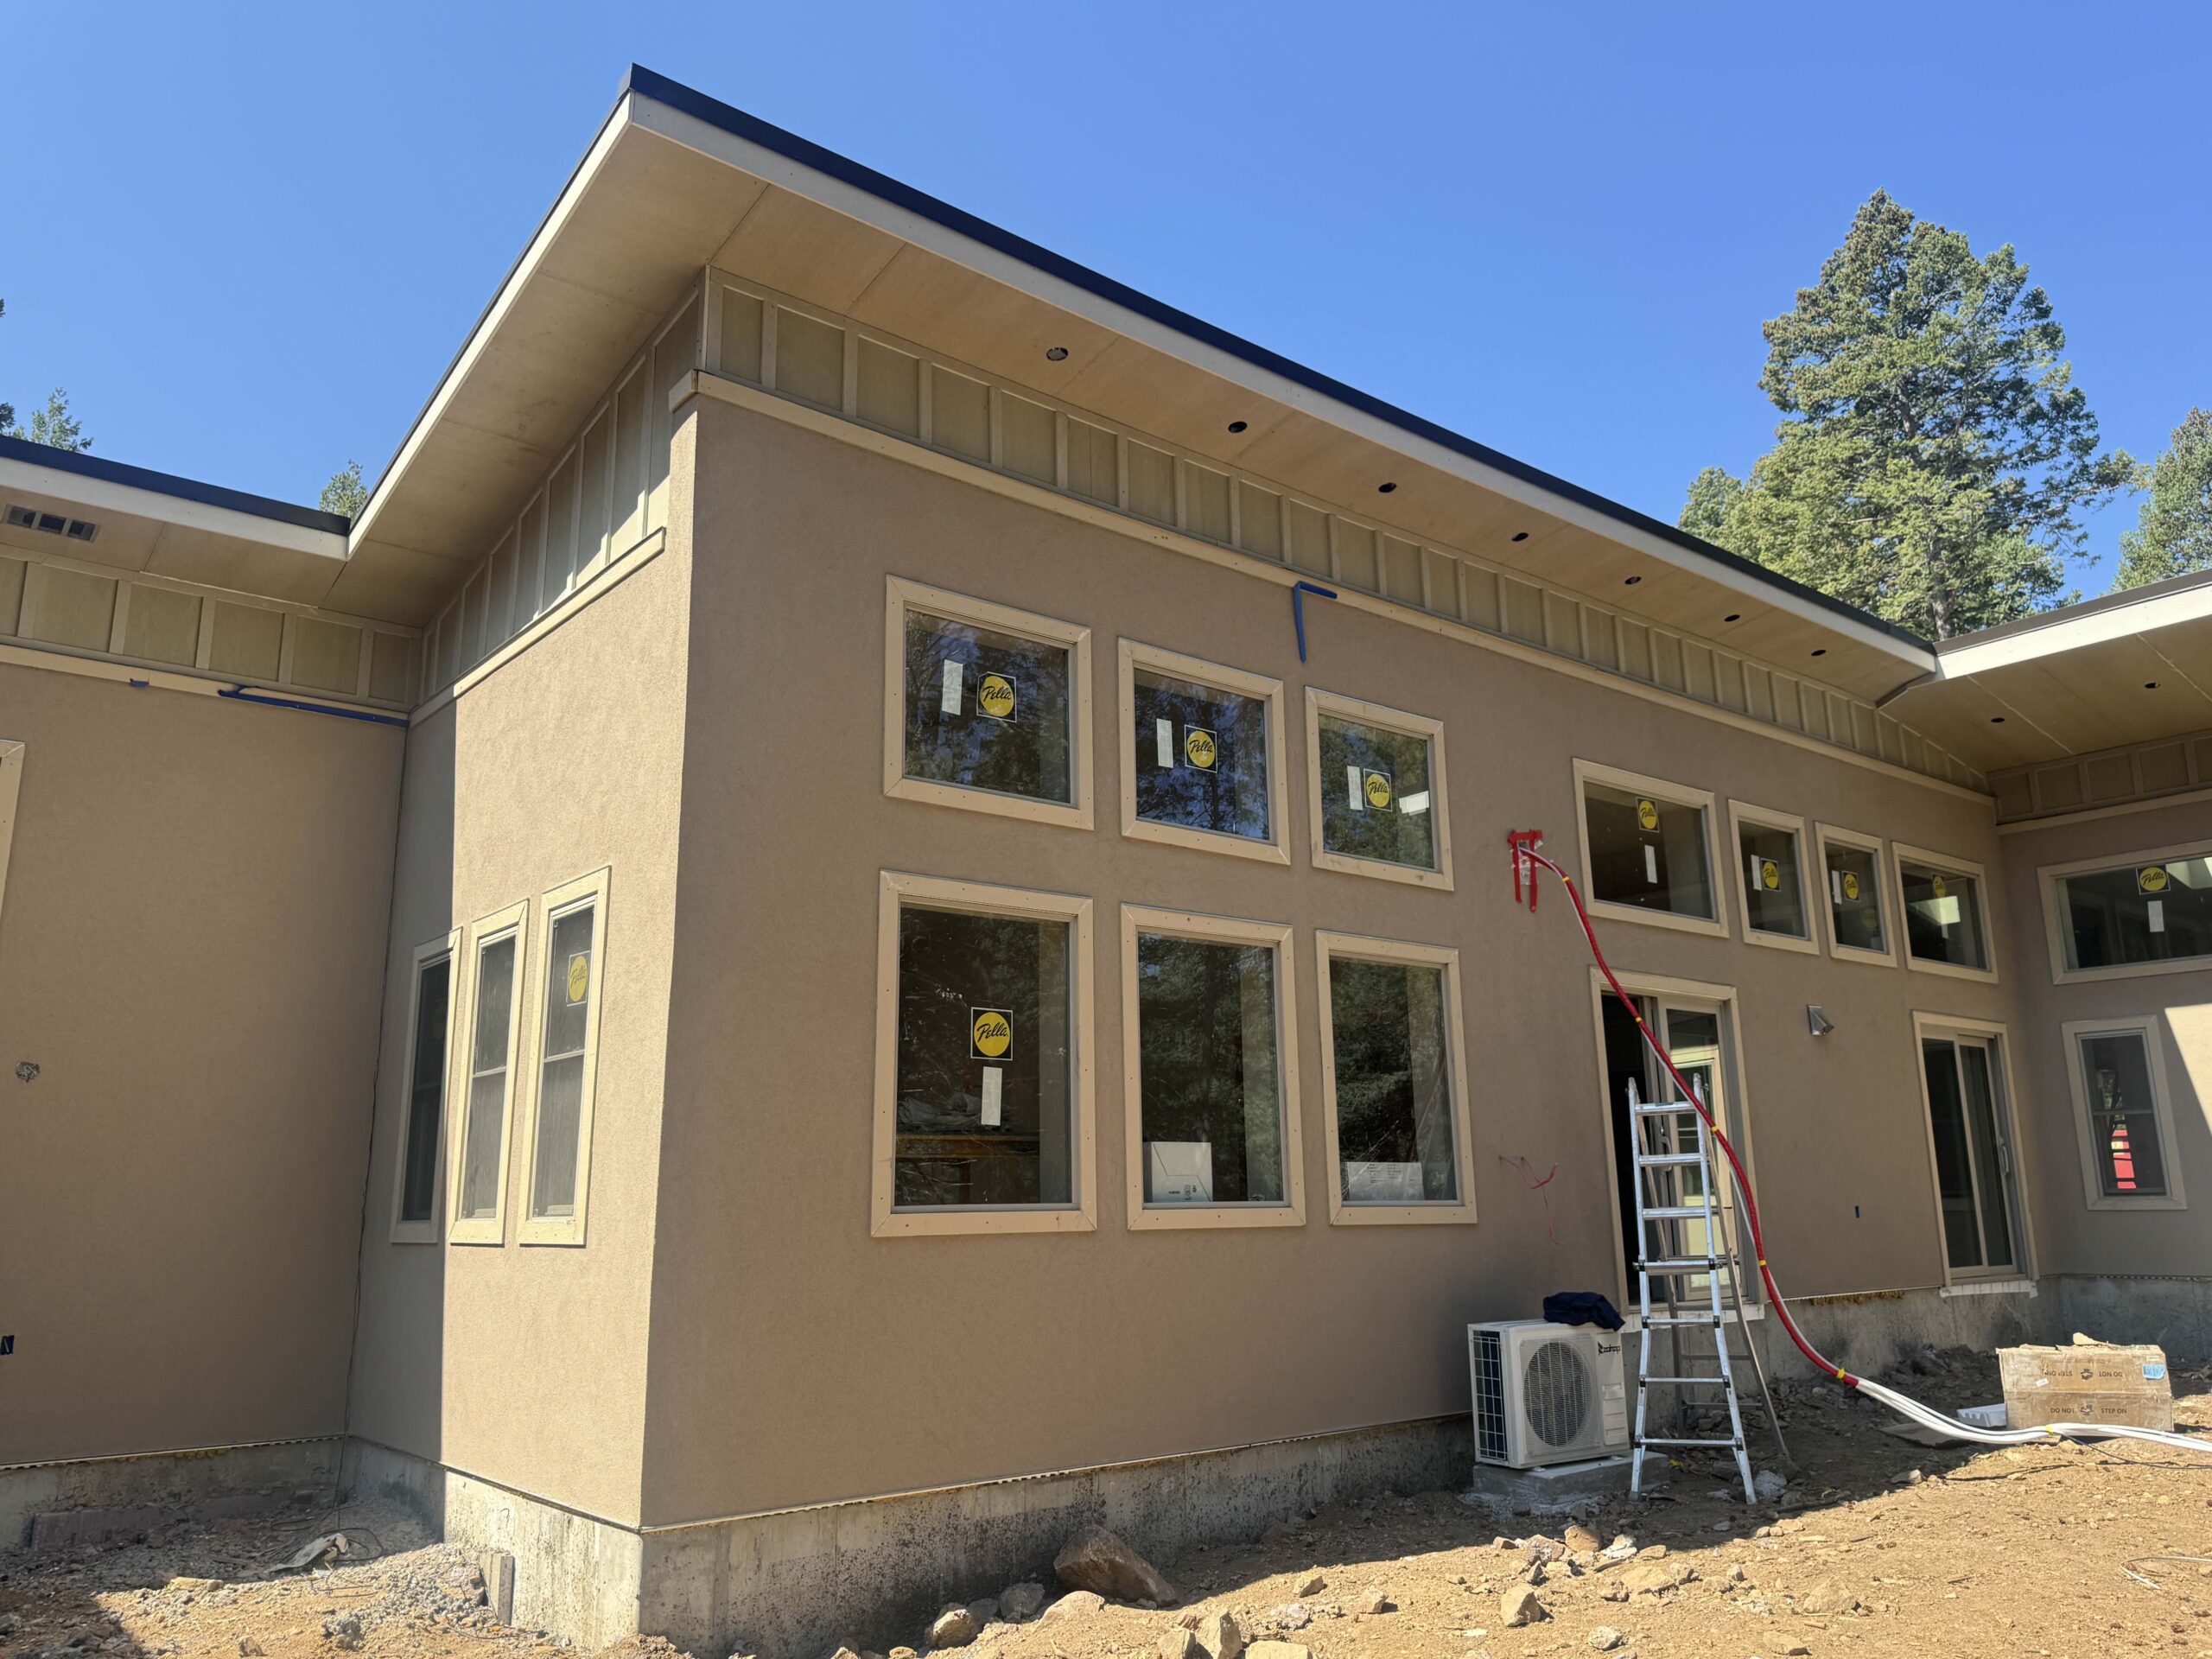
TL;DR: ICF walls combine continuous foam insulation with an airtight concrete core, so mountain homes built with them need noticeably less heat through long Colorado winters.
Insulated concrete forms (ICF) are hollow foam blocks that are stacked into the shape of a wall and filled with reinforced concrete. The foam stays in place, so the finished wall has a layer of insulation on each side of a solid concrete core. In a mountain climate, that design saves energy in three ways: the insulation is continuous, with no studs interrupting it; the concrete core blocks air leakage; and the mass of the concrete stores heat and releases it slowly. A framed wall has wood studs every 16 inches, and each one conducts heat around the insulation. For homes in the Colorado high country, where the heating season can run from October into May, those differences add up to a noticeably smaller heating load.
Why Elevation Makes Walls Work Harder
Average temperatures drop roughly 3 to 5 degrees Fahrenheit for every 1,000 feet of elevation. A home in Conifer or Evergreen heats for more of the year than a home in Lakewood, and homes in Fairplay or Breckenridge heat longer still, with frequent nights below zero. Heat loss through a wall depends on the temperature difference between inside and outside, so the same wall loses more heat the higher it’s built.
Wind adds to the loss. Ridgelines and open parks see steady winds that push cold air through gaps in a home’s shell, and air leakage often accounts for more heat loss than conduction through the insulation. Altitude also reduces the output of heating equipment: furnaces and boilers lose capacity in thinner air, and air-source heat pumps have less air to pull heat from.
Continuous Insulation and Actual R-Value
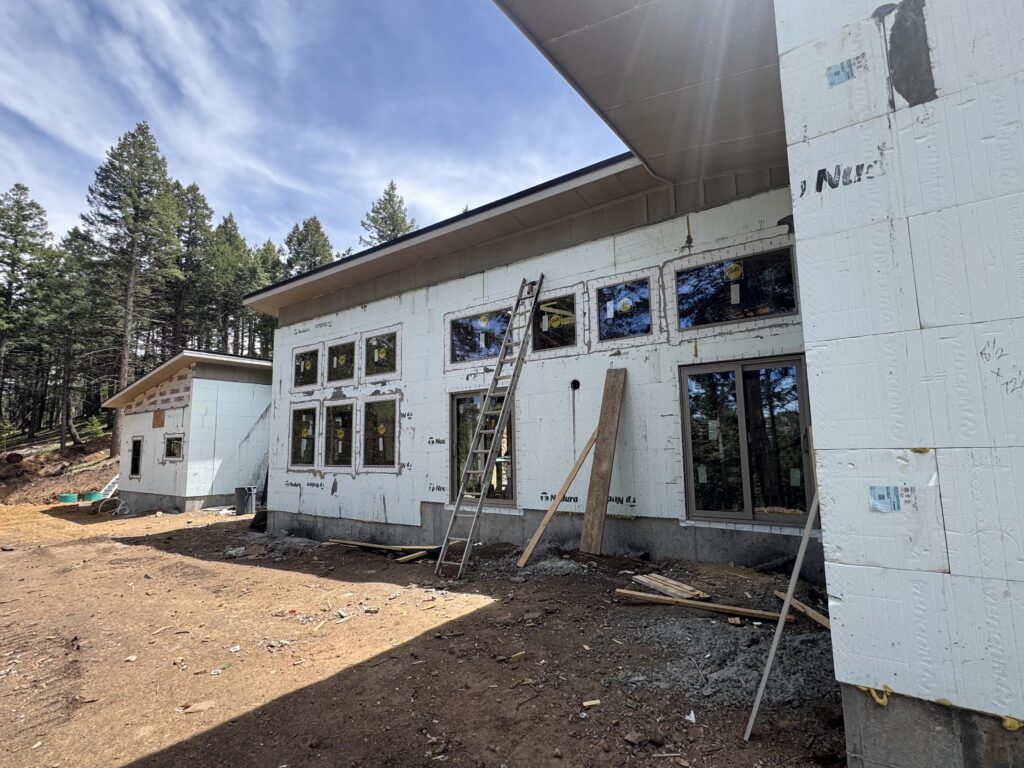
R-value measures how well a material resists heat flow. The R-value printed on a fiberglass batt applies to the batt alone. In a framed wall, the studs, plates, headers, and corner framing conduct heat around the insulation, a problem called thermal bridging, and a wall insulated with R-21 batts can perform closer to R-15 overall.
Insulated concrete form builds have no framing in the wall. Nudura, Fox Block, Quad Lock, and Super Form all use two continuous layers of expanded polystyrene, usually 2.5 inches or more on each side, connected by plastic ties that conduct very little heat. The wall performs close to the foam’s rated R-value. Matching that with a framed wall usually requires adding continuous rigid foam on the exterior and carefully detailing every corner and opening.
Heat flow through a wall is proportional to 1 divided by its R-value. A framed wall performing at R-15 passes about 0.067 BTUs per hour per square foot for each degree of temperature difference, and an ICF wall performing at R-22 passes about 0.045. That’s roughly a third less heat lost through the walls, before counting the difference in air leakage.
Air Sealing
The concrete core is poured in one piece and has no seams, so there is no sheathing to tape or house wrap to lap. Air leaks in an ICF home are limited to window and door openings, plumbing and electrical penetrations, and the joints at the roof and foundation. Fewer leakage points generally mean better results on a blower door test, the fan test energy raters use to measure how airtight a house is.
How Thermal Mass Works at Altitude
Concrete stores heat. In an ICF wall, the concrete sits between two layers of foam, so it exchanges heat with the rooms more slowly than exposed masonry would, but it still evens out temperature changes. When sun through south windows or a wood stove warms the house during the day, the walls take on some of that warmth and give it back overnight as the house cools.
On a clear winter day in the foothills, the temperature can go from 40 degrees in the afternoon to near zero before sunrise. In a lightweight house, the indoor temperature follows that swing more closely and the furnace cycles on and off through the night. Walls with mass slow the change, so the furnace runs in longer, steadier cycles and rooms stay closer to the thermostat setting. Fewer short cycles also mean less wear on the equipment.
When Thermal Mass Helps Most
Thermal mass works best with sunny days and cold nights, which is typical above 7,000 feet in Colorado. It does less during long stretches of cloudy, cold weather, when there’s little daytime heat to store. South-facing windows with roof overhangs sized to shade them in summer let more winter sun into the house for the walls to store. Window placement, overhang depth, and room layout are decided early in design with your mountain custom home builder.
HERS Scores and Energy Models
The HERS Index is the standard rating for home energy performance, and a lower score means a more efficient home. According to RESNET, which runs the HERS system, state and local governments are adding a HERS Index score target as a performance compliance option in their energy codes. As Colorado jurisdictions adopt newer codes, a whole-house energy rating is becoming a common way to show that a design complies.
ICF walls improve a HERS score through the continuous insulation and the lower air leakage. Rating software gives thermal mass only limited credit, so an ICF home often performs better in practice than its rating shows. The exact heating savings depend on the windows, roof, and mechanical system, and an energy model of your specific plan gives a far more reliable estimate than a general percentage.
The Rest of the Envelope
Walls are usually the largest surface of a house, but heat also leaves through the roof, windows, and foundation. In a story-and-a-half mountain design with a lot of south-facing glass, the roof and windows can account for a large share of the heat loss. ICF walls paired with a standard attic and builder-grade windows leave much of the benefit unused.
At elevation, roofs need deep insulation, correct ventilation or a properly built unvented assembly, and eave details that prevent ice dams. Triple-pane windows are a common choice in mountain locations, ideally in frames that don’t conduct cold to the interior. ICF forms extend down to the footing, so the foundation walls get the same continuous insulation as the walls above.
Heating System Size
A tighter, better-insulated house needs a smaller heating system. Oversized furnaces cost more, cycle on and off too often, and rarely run at their most efficient output. With a low enough heating load, a cold-climate heat pump becomes a practical option, including for an all-electric mountain home. Ask for the heating system to be sized from an energy model of the house rather than from a square-footage rule of thumb.
Summer Comfort and Other Benefits
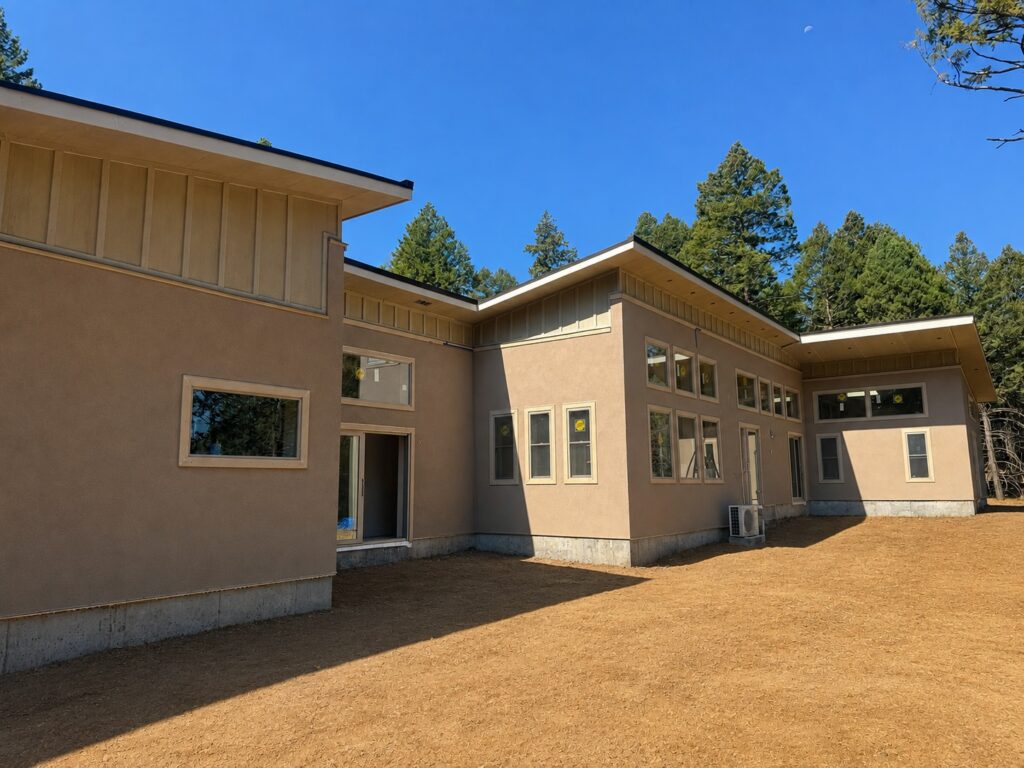
Mountain summers are mild, but the sun at altitude is strong, and west-facing glass can overheat a room by late afternoon. The concrete absorbs heat during the day, and opening windows at night, when temperatures often drop into the 50s, flushes it back out. Depending on elevation and window layout, many foothills ICF homes need little or no air conditioning.
Nearly a foot of foam and concrete also blocks a lot of outside noise, including wind and road traffic, and the reinforced core holds up well in high wind. In wildfire areas, the noncombustible core can be one part of a fire-resistant home, together with defensible space, ember-resistant vents, and a Class A roof. No wall system makes a house fireproof, and insurance outcomes vary by carrier.
Questions to Ask Before You Build
Ask whether an energy model will be done for your plan and what HERS score it predicts. Ask what air leakage target the house will be tested against and when the blower door test happens, since a test before drywall leaves time to fix leaks. Ask which windows and roof insulation are specified, because they determine how much of the wall’s performance carries through to the whole house. And ask how the heating system will be sized; the answer should refer to the energy model.
Cost and Payback
ICF walls cost more than conventional framing, and most of the difference falls in the shell phase. Part of it is offset right away: the ICF wall replaces separate wall insulation, house wrap, and much of the air-sealing labor, and it allows a smaller heating system. The remaining premium is recovered through lower heating bills, and the longer the heating season, the faster that happens. Homes that heat seven months a year are among the best candidates.
The cost gap also narrows when ICF is compared with a framed wall built to similar performance, with exterior foam and detailed air sealing. To see what an ICF shell would mean for your plan and site, book a free site consultation.
Frequently Asked Questions
How much more energy efficient is an ICF home in the mountains?
It depends on the design. Continuous insulation and low air leakage reduce the heating load compared with a standard framed wall, and thermal mass adds comfort that energy models tend to undercount. A HERS rating or energy model of your specific plan gives a more reliable figure than a general percentage.
What is the R-value of an ICF wall?
Most ICF systems, including Nudura, Fox Block, and Quad Lock, have a nominal R-value in the low to mid twenties from the foam alone. With no studs interrupting the insulation, the whole wall performs close to that number. Framed walls lose a significant share of their rated R-value to the studs and other framing.
Does thermal mass work in a cold Colorado climate?
Yes, especially where days are sunny and nights are cold, which describes most of the Colorado high country. The concrete stores daytime heat from the sun and the heating system and releases it overnight, keeping indoor temperatures steadier. It helps less during long stretches of cloudy, cold weather.
Do I still need air conditioning in an ICF mountain home?
Often not. Mild summers, cool nights, and the wall’s thermal mass let many foothills and high-country ICF homes stay comfortable with night ventilation alone. Homes with large west-facing windows or at lower elevations may still need a small cooling system.
Will an ICF home meet Colorado energy codes?
ICF walls make it easier to comply under both the prescriptive path, which sets minimum values for each part of the house, and the performance path, which rates the whole house. Your builder and energy rater will confirm the requirements for your area, since counties and towns adopt code updates on their own schedules.
Is ICF worth it for a smaller mountain cabin?
It can be. Smaller homes have more wall area relative to floor area, so wall performance has a bigger effect on heating, and a cabin left empty for part of the winter benefits from a shell that holds its temperature. The added cost is also smaller in total dollars on a compact plan.