
TL;DR: Pre-winter custom home decisions in Colorado come down to foundation timing, a closed-in shell before heavy snow, and long-lead orders placed early.
A pre-winter custom home decision is any choice made in the fall that determines whether the house can be finished and occupied by spring. In Colorado that means settling the foundation schedule, getting the roof and walls enclosed before heavy snow, ordering long-lead materials, and deciding what work will wait for thaw. A house that is framed and roofed by December can have its interior finished through winter. A house that still has an open foundation or unsheathed walls in December mostly sits until the ground thaws, and that wait is what pushes a spring move-in to summer.
This applies from Lakewood and Arvada to Evergreen, Conifer, and the higher mountain towns, with one large difference: the farther up the mountain the lot is, the earlier the cutoff. Cold-weather conditions arrive in the high country weeks before they reach Lakewood or Littleton.
Where the Foundation Stands by November
The foundation is the single decision that most affects a spring closing, because everything else is built on it and almost nothing can start until it is in.
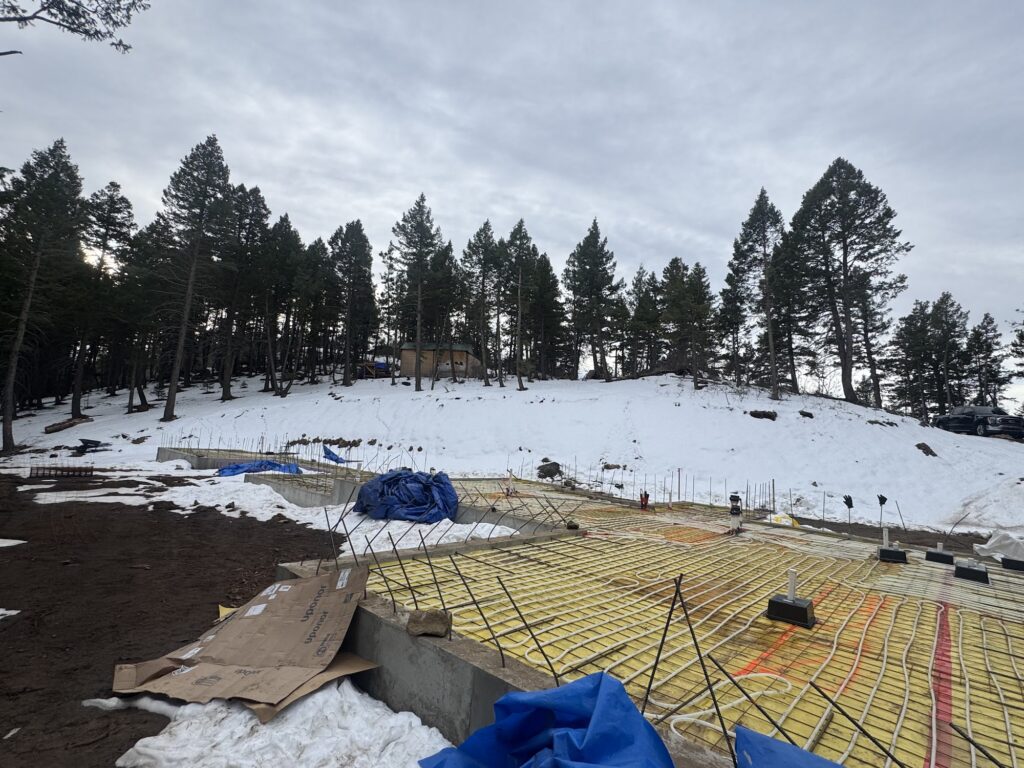
If footings and foundation walls are already poured and backfilled by the time the ground freezes, framing can start in winter. If they are not, the options narrow to pouring in cold weather with added protection or waiting for spring. Fresh concrete freezes at about 25°F, and according to the National Ready Mixed Concrete Association, frozen fresh concrete can lose more than half of its potential strength. The same document defines cold weather as a stretch where the average daily temperature stays below 40°F for more than three days in a row, and says concrete should be protected from freezing until it reaches 500 psi of compressive strength. Many Colorado mountain sites meet that cold-weather definition from October on, and Front Range sites meet it during any November cold snap.
Cold-Weather Pours
Pouring in cold weather is routine work for a concrete contractor, but it adds cost and schedule risk. The concrete mix may include accelerators so it gains strength faster. Subgrade has to be thawed, because pouring onto frozen ground lets the footing settle unevenly when the soil warms. After the pour, the concrete is covered with insulated blankets, and in colder conditions enclosed and heated, until it reaches the strength needed to survive a freeze. Those blankets and heaters are a line item, and they should be in the contract before the pour, not added as a change order after the first cold night.
Insulating concrete forms hold heat differently. The foam keeps the wall’s concrete warmer after the pour, which is one reason builders using ICF wall construction can often pour walls later in the season than they could with open wood forms. The foam does not remove the need to protect the footing and slab, which are poured outside the forms.
Backfill and Drainage
Foundation walls need to be waterproofed, drained, and backfilled before the soil around them freezes solid. Backfilling with frozen clumps leaves voids that settle in spring and crack the flatwork placed above them. A foundation left open through winter collects snow, and meltwater pooling at the base can saturate the soil under footings. If the schedule shows an open foundation going into winter, ask the builder how the excavation will drain and how it will be kept clear of snow.
Getting the Shell Closed Before Heavy Snow
The stage builders call “dried in” or “closed in” means the roof, exterior wall sheathing, windows, and exterior doors are installed so weather cannot get inside. Interior trades such as electricians, plumbers, insulators, and drywallers cannot work efficiently in snow, and several of their materials have minimum temperature limits. Drywall joint compound and many paints and adhesives list minimum application temperatures on the package, commonly around 50°F, so a closed-in house also needs temporary heat during finishing.
Roof timing is tied to snow load. A roof framed in October carries whatever snow falls on it, and unfinished roofs without underlayment let meltwater into the framing. Mountain sites with design snow loads of 50 pounds per square foot or more should have trusses set and sheathed with underlayment before the first major storm. A framing crew can lose several days to a single storm, and mountain roads sometimes keep lumber and truss deliveries from reaching the site.
Windows and Exterior Doors
Windows are often the longest-lead item in a house package. Custom sizes, specialty glass, and triple-pane units are made to order, and the factory quotes a lead time at the date of order. Ordering after framing starts leaves the walls open with plastic or temporary panels while waiting. Ask for the lead time in writing, work backward from the planned framing finish, and place the order with margin. The same applies to garage doors, exterior doors, and any structural steel.
Long-Lead Materials and Permits
Beyond windows, the items that tend to hold up a spring finish are trusses and engineered beams, custom cabinetry, plumbing and lighting fixtures, appliances, and roofing or siding materials in a specific color. Cabinets are a good example: they can’t be installed until drywall and paint are finished, so a late order shows up as an empty kitchen in the final weeks. A schedule that lists every order date and its delivery estimate shows which items could push the date.
Permits follow a similar logic. For custom home construction in Jefferson, Clear Creek, Park, Gilpin, and Summit counties, each county has its own review times, and a permit amendment for a design change made during construction can add days or weeks. Finalizing the plans, selections, and engineering before ground is broken in fall avoids amendments in the middle of winter, when inspectors also have fewer available days for mountain sites with limited road access.
Protecting a Partly Built House Through Winter
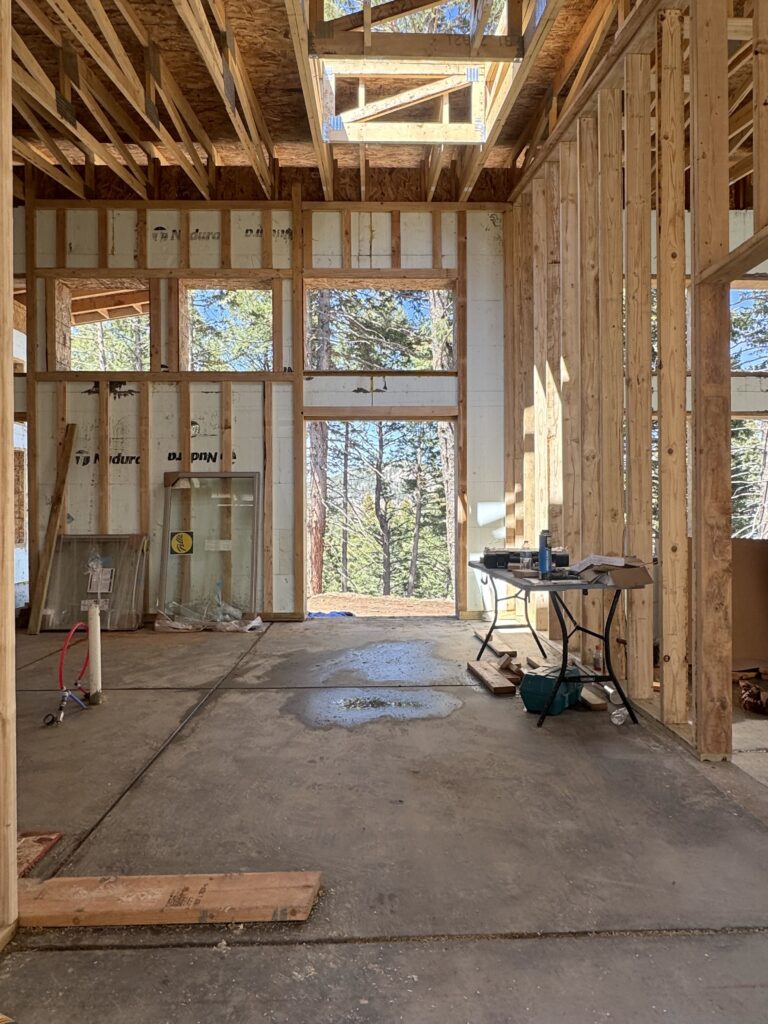
Floor decks and wall sheathing that stay wet through repeated snow and thaw swell, and oriented strand board edges are especially prone to it. Snow and ice have to be cleared from subfloors before the next stage so that wet decking is not enclosed under finished floors. Weather-resistive barriers such as house wrap carry manufacturer limits on how long they can be left uncovered, since sun at altitude breaks them down, so siding or other cladding that is delayed into spring may need the wrap inspected before it is covered. Open window and door openings should be covered with rigid panels or heavy sheeting, and stored lumber, cabinets, and drywall should stay off the ground and out of the weather.
Work That Waits for Thaw
Some work cannot be done in frozen ground or snow no matter how well the schedule is run. Exterior flatwork such as driveways, patios, and walkways needs thawed subgrade and above-freezing temperatures for the pour. Final grading, landscaping, and sealing exterior concrete wait for spring. Septic systems, wells, and utility trenching can be difficult or impossible in deep frost.
This matters for a spring closing because a lender or building department may require some of that work before final approval. Ask the building department and your lender early which items are required for a certificate of occupancy (the document that allows people to live in the house). Some jurisdictions issue a temporary certificate with a list of exterior items to finish later, and some lenders accept an escrow holdback for them, but this varies by county and by lender, so the answer has to come from them. If a driveway is part of access for emergency vehicles, it may be required earlier than a patio would be.
Site Access in Mud Season
Mountain driveways and county roads can turn soft during spring thaw, and some counties post seasonal weight limits that restrict loaded concrete and delivery trucks. If a late-spring pour or delivery is still on the schedule, find out whether the road is posted. Gravel for the driveway base, which is often brought in before winter, makes the site usable in the thaw period.
Interior Work Through Winter
Once the shell is closed, winter becomes productive. Rough-in work for electrical, plumbing, and heating can go on in a heated or protected shell, followed by insulation, drywall, interior trim, cabinets, and flooring. A house that is enclosed by December has roughly three to four months of winter in which these trades can work in sequence, and that is what makes a spring move-in realistic.
The heat source for finishing is worth planning. Temporary propane heaters add moisture to the air, and drywall and wood flooring both react to humidity swings. Many builders bring in the permanent furnace early or use indirect-fired heaters. Moisture meters on framing lumber and subfloor before flooring is installed prevent gaps and cupping later. Mountain homes at altitude have very dry winter air, so wood that is installed wet and then dried quickly shrinks more than a builder expects.
Questions to Ask Before You Commit to a Spring Date
A written schedule should show the date each phase has to be reached to hold the spring target: foundation backfilled, roof dried in, windows delivered, rough inspections passed, drywall started, cabinets on site. If any one of those slips past the cutoff, the schedule should say what changes. The schedule should also say what happens if the first major storm arrives in October instead of November. To go through the schedule for a lot in the Denver foothills or higher, schedule a free consultation.
Frequently Asked Questions
Can a custom home foundation be poured in winter in Colorado?
Yes, with protection. Concrete freezes at about 25°F in its fresh state, so winter pours use warm mixes, thawed subgrade, and insulated blankets or heated enclosures until the concrete reaches enough strength to survive a freeze. The protection is an added cost and a schedule risk, and the colder and higher the site, the more it takes.
What does “dried in” mean for a new house?
It means the roof, wall sheathing, windows, and exterior doors are installed so weather can’t get inside. Interior trades can work through winter once a house is dried in, so reaching that point before heavy snow is the main factor in a spring move-in.
When should I order windows for a custom home?
Before framing starts, and ideally as soon as the window package is finalized. Custom and high-performance windows are made to order, and the manufacturer’s lead time can run longer than the framing phase. Get the lead time in writing when you order.
Can I move in if the driveway and landscaping are not finished?
Sometimes. Some building departments issue a temporary certificate of occupancy with a list of exterior items to complete later, and some lenders allow an escrow holdback for them. The rules vary by county and lender, so ask both well before closing.
Do mountain homes take longer to build than Denver-metro homes?
They commonly do. Shorter building seasons, snow, limited road access, site work on slopes, and longer delivery times add schedule risk. Starting site work and the foundation earlier in the season is the most effective way to offset it.
What should a pre-winter construction schedule include?
The target date for each milestone, from foundation backfill through roof dry-in, window delivery, rough inspections, and drywall start, plus the order date and delivery estimate for each long-lead item. It should also state what happens if a milestone is missed.