
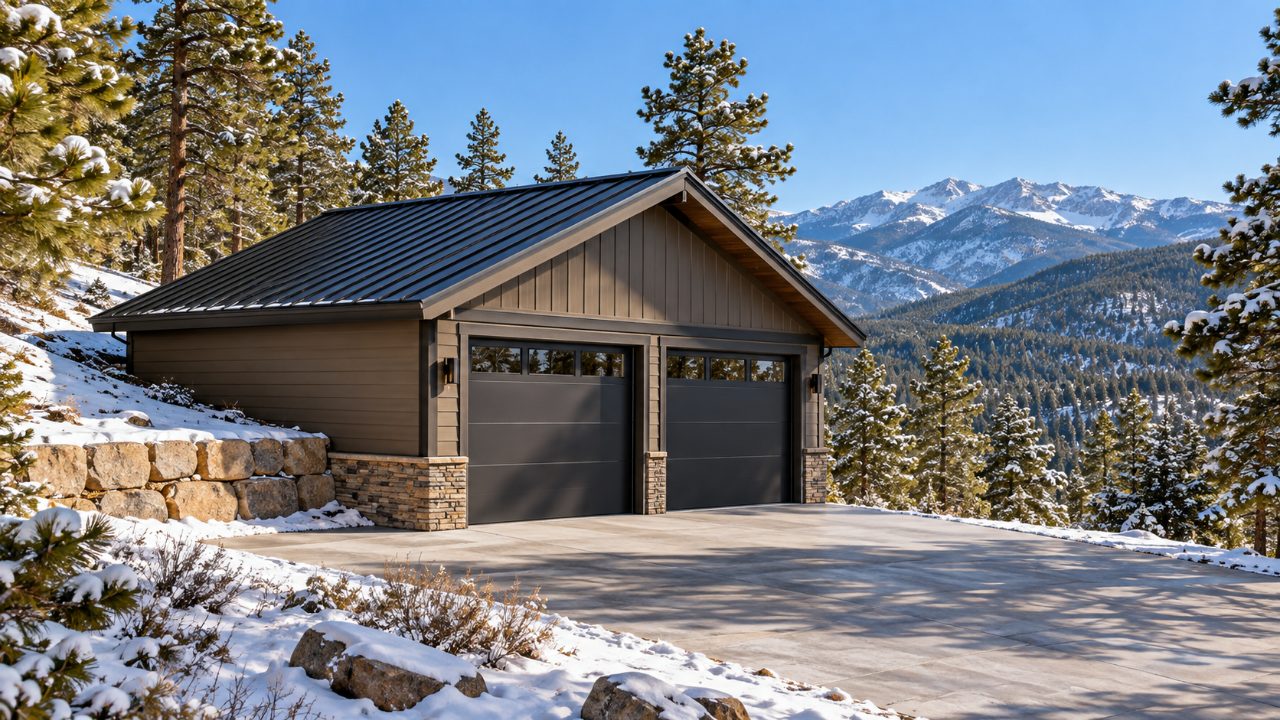
TL;DR: A mountain detached garage needs more site work, a roof built for two to three times the snow, deeper footings, and a tighter schedule than a metro garage.
A mountain detached garage is a standalone garage built in Colorado’s foothills or high country, usually above 7,000 feet. It can look the same as a garage in Arvada or Littleton, but the roof is designed for two to three times as much snow, the footings go deeper to get below the frost line, and the lot often needs grading and retaining walls before a foundation can go in. Getting equipment and materials up a narrow mountain driveway adds cost, and the building season is shorter because snow can arrive in late spring and early fall.
These differences are why garage bids in Evergreen, Conifer, Bailey, Nederland, and Summit and Clear Creek counties usually come in higher than metro bids for the same size building.
Building on a Slope
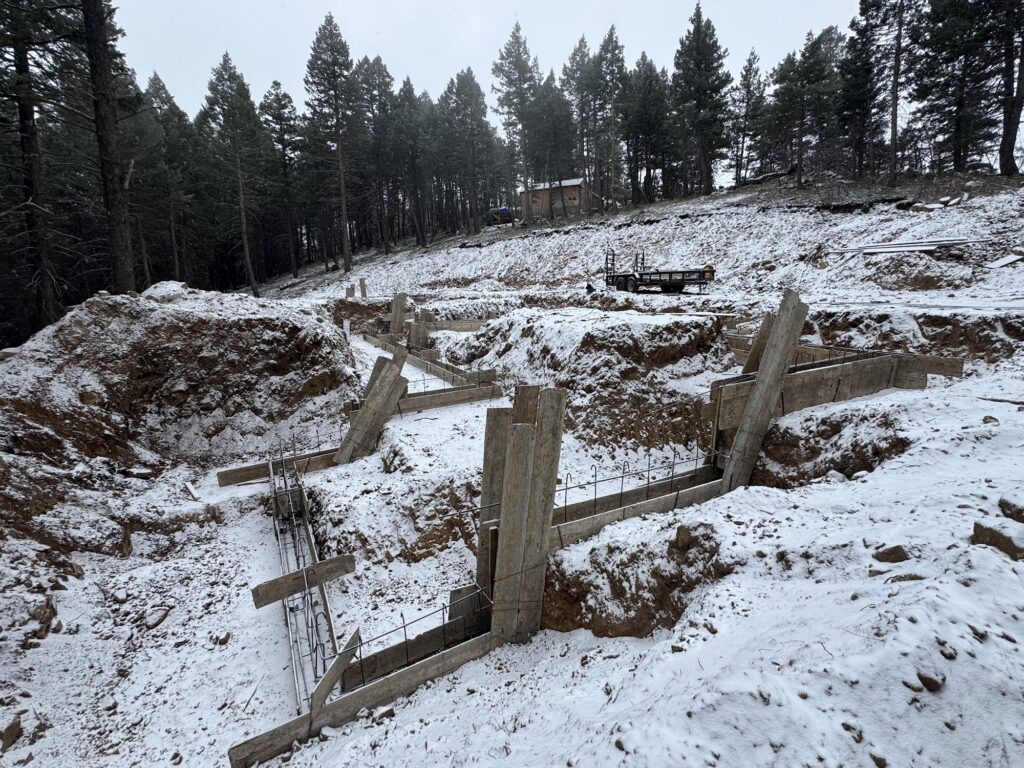
Most mountain lots slope, and a garage needs a level base. The usual options are cutting into the hillside, building up a pad with compacted fill, or designing the garage to step down with the grade.
Cutting in means excavation, often into rock that has to be broken up with a hydraulic hammer and sometimes blasted, plus retaining walls to hold back the slope above the garage. Building up a pad means hauling in fill, compacting it in layers, and having the foundation engineered to sit on fill rather than undisturbed soil.
Drainage has to be planned at the same time as the grading. Snowmelt runs downhill, and a garage cut into a slope will collect it unless swales, French drains, and foundation drains carry the water around the building. Adding drainage after the slab is poured usually means cutting concrete or regrading.
Soils and Footing Depth
Mountain soils range from decomposed granite, which drains well, to expansive clay, which swells when it gets wet and shrinks as it dries. A soils report identifies what’s on your lot and gives the engineer what’s needed to design the footings. Frost goes deeper at higher elevations, so mountain footings are deeper than metro footings, and many mountain garages sit on stem walls or full foundations instead of a monolithic slab.
The slab and apron are poured by a site flatwork crew. At altitude, dry air, wind, and strong sun pull moisture out of fresh concrete quickly, and cold nights slow curing, so mountain pours are scheduled for stretches of mild, steady weather whenever possible.
How Much Snow the Roof Has to Hold
Most Front Range garages are designed for about 30 pounds of snow per square foot of roof. In the higher parts of Jefferson County, the design load is often 50 to 80 pounds per square foot, and parts of Summit and Park counties go higher. On a 24-by-24-foot two-car garage, that’s the difference between designing for about 17,000 pounds of snow and designing for 40,000 pounds or more.
The roof framing is sized for that load. Expect larger trusses or rafters at closer spacing, a heavier header over each garage door, and stronger connections where the roof sits on the walls. A wide garage with no interior posts may need engineered trusses or steel beams. Garage plans drawn for a metro lot generally can’t be used at elevation without being re-engineered.
Jefferson County requires that elevation above sea level and ground-snow load be marked on the building permit application, and the engineer uses that figure to size the framing. Other mountain counties publish their own snow load requirements.
Where the Snow Goes When It Slides
Steep metal roofs shed snow well, but the snow lands at the eaves, often all at once. Snow guards hold it on the roof so it melts off gradually, and they’re worth adding anywhere a slide could hit a door, walkway, vehicle, or propane tank. Orienting the roof so the eaves face away from the driveway and doors also helps.
Lower-pitched roofs hold snow longer, which keeps more weight on the framing and increases the chance of ice dams if the roof isn’t insulated and ventilated correctly. Gutters tend to fill with ice and pull loose under heavy snow, so many mountain garages use drip edges and ground-level drainage instead.
Getting Equipment and Materials to the Site
A garage build needs an excavator, concrete trucks, lumber deliveries, and usually a crane or boom truck to set the trusses. Narrow, steep, or switchback driveways limit what can reach the site. A loaded concrete mixer can exceed the weight rating of a private bridge or culvert, and when it does, the concrete is pumped up from the road or delivered in smaller loads. Trusses may need to come on a smaller truck or be designed in shorter sections and assembled on site.
The apron in front of the doors should be as close to level as the site allows, since a steep apron ices over and makes it hard to back out in winter. A snowmelt system under the apron is an option, and it has to be installed before the concrete is poured.
Winter use affects where the garage should sit. Leave room to push plowed snow somewhere other than in front of the doors, space to turn a truck and trailer, and a clear view of traffic where the driveway meets the road. A garage construction service should walk the driveway and site with you before proposing a size or door layout.
Sizing a Garage for Mountain Use
Mountain garages often hold more than cars, including a snowblower or plow blade, an ATV, firewood, and winter gear. Many two-car garages are 22 to 24 feet deep; adding a few feet of depth leaves room for a workbench and equipment in front of parked vehicles. Lifted trucks and roof racks may need 8-foot-tall doors instead of the common 7-foot height. A single 16-foot door is easier to plow in front of and back out of, but it needs a much heavier header under a mountain snow load than two 9-foot doors with a post between them.
If you plan to work in the garage during winter, include insulation and a heat source in the original design. Insulating an unheated garage later is harder, and adding heat can change the electrical service and fuel supply the building needs.
Wildfire Rules and Exterior Materials
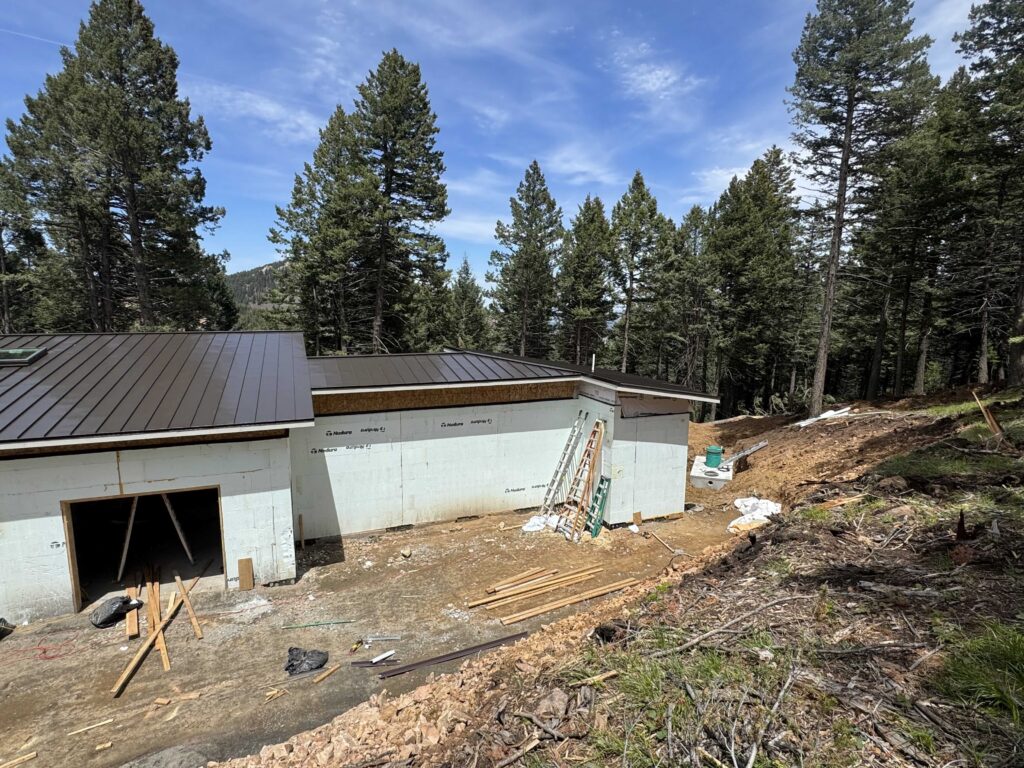
Much of the Colorado foothills is in the wildland-urban interface, where homes border forest and grassland, and many jurisdictions apply wildfire building requirements to new garages and other accessory buildings. Typical requirements include noncombustible or ignition-resistant siding, ember-resistant vents, a Class A roof, and defensible space cleared around the building. A garage that stores gasoline, propane, or firewood is worth building to these standards even where they aren’t required, since a garage fire can spread to the house.
Metal roofing, fiber cement or stucco siding, and steel doors also last longer than wood in mountain conditions, where strong UV, large daily temperature swings, and wind-driven snow wear finishes down faster than in the metro area. A garage can also be built with insulated concrete forms to match an ICF home, though an unheated garage rarely needs that level of insulation.
Permits and Utilities
Jefferson, Clear Creek, Park, Gilpin, and Summit counties each have their own permit submittals, snow load requirements, and setback rules from property lines and septic systems. Adding living space, a plumbed workshop, or a second story usually brings additional review, and an apartment above a garage is generally permitted as an accessory dwelling unit under separate rules.
Power often has to be trenched through rock, and a heated garage or shop may require an electrical service upgrade. Water lines for a sink or hose bib must be buried below the frost line or protected with heat tape.
Septic systems often decide where the garage can go. The leach field and its required replacement area take up a large part of many mountain lots, and nothing can be built on either one.
Timing the Build
Excavation and concrete work are best done between late spring and early fall. If an early storm pushes a pour into cold weather, the concrete needs insulated blankets or heated enclosures, which add cost. Starting design and permitting in winter lets construction begin as soon as the ground thaws, which gives the most time to get the foundation in and the shell closed before the next winter. Schedules should also allow for days when the driveway is impassable or wind is too strong to set trusses.
What to Have Ready Before a Bid
Start with a site visit, a soils report, and the snow load for your address. With those, a builder can work out the foundation, roof framing, and garage size the lot will support. Questions about access, drainage, and utilities belong in the first conversation, since they can change the budget as much as the garage’s square footage. To talk through a detached garage on a mountain property, request a project quote.
Frequently Asked Questions
How much snow load does a mountain garage roof need to carry?
Front Range metro garages are usually designed for about 30 pounds per square foot. Foothills and mountain locations commonly require 50 to 80 pounds per square foot, and some high-country areas require more. Your county building department publishes the load for your address, and the engineer sizes the roof framing from it.
Can I build a detached garage on a steep mountain lot?
Usually, yes, but site work will be a large part of the budget. The options are cutting into the slope with retaining walls, building up a pad with engineered fill, or designing a garage that steps down with the grade. Each one needs a drainage plan.
Do I need a soils report for a mountain garage?
Most mountain counties require one for new structures, and it’s worth getting even where it’s optional. The report identifies expansive clay, bedrock, or groundwater that would change the foundation design, and it tells the engineer how deep and what type of footings the site needs.
What roofing is best for a garage in the Colorado mountains?
Standing-seam metal is the most common choice. It sheds snow, holds up to wind and UV, and is available with a Class A fire rating. Add snow guards wherever sliding snow could land on doors, walkways, or equipment, and insulate and ventilate the roof to limit ice dams.
Can a concrete truck reach my mountain property?
Not always. Narrow, steep, or bridged driveways may not handle a fully loaded mixer. In that case the concrete can be pumped from the road or delivered in smaller loads. Access should be checked on the first site visit.
When is the best time to start a mountain garage project?
Start design and permitting in winter so construction can begin when the ground thaws. Excavation and foundation work are best done between late spring and early fall, and closing in the shell before autumn snow avoids cold-weather concrete costs and weather delays.