
TL;DR: Building a custom home in the Colorado mountains means solving access, well and septic, snow load, wildfire setbacks, and county permitting before a single wall goes up.
Custom home building in the Colorado mountains is a different discipline than building on a flat metro lot, because the site dictates the schedule, the budget, and often the structure itself. A parcel above 7,000 feet brings steep grades, seasonal access, rock and expansive soils, deep frost, heavy snow load, and wildfire exposure, and each of those realities has to be answered on paper before framing begins.
The homes that come together smoothly are the ones where the site work, the water and waste plan, the structural engineering, and the county permit path were all sorted during design rather than discovered mid-build. Understanding those realities up front is what separates a mountain home that lands on budget from one that stalls at the first geotechnical surprise.
The Site Comes First
On a mountain lot, the ground is not a neutral surface you build on top of; it is the first and largest variable in the whole project. Access is where it starts.
A buildable parcel still needs a road that construction trucks, a concrete pump, and eventually a fire engine can climb, and a single tight switchback or a stretch of grade over ten percent can force a redesign of the driveway before the house is even drawn. Winter access matters too, because a lot that is easy to reach in July may be snowed in from November through April, which compresses the pour and framing windows into the warm months.
Soils, Rock, and Grading
Then there is what sits under the topsoil. Foothills and mountain sites routinely turn up shallow bedrock, expansive clays, and slopes that need engineered retaining or caissons rather than a simple spread footing.
A geotechnical report is not optional paperwork here; it tells the structural engineer whether the foundation can be conventional or whether the design has to reach down to stable rock.
Working with a team that plans Colorado custom home builds around the geology instead of fighting it keeps those findings from becoming budget shocks later. The soils report, the survey, and the grading plan are the real starting line, and skipping ahead of them is how mountain projects go sideways.
Water and Waste Off the Grid
Many mountain lots sit beyond the reach of municipal water and sewer, which means the home has to make its own arrangements for both. Water usually comes from a private well, and drilling one is not a matter of simply hiring a rig.
Colorado regulates groundwater, and the state requires a permit to construct a new or replacement well from the Division of Water Resources before drilling.
The permit also defines how the water may be used, and a household permit for indoor use is different from one that allows irrigation or livestock, so the intended use has to be settled early. Well yield varies enormously with geology, and a low-producing well can require a cistern and storage to smooth out demand.
Septic and On-Site Wastewater
Waste is the other half of the equation. Without a sewer connection, the home needs an on-site wastewater treatment system, commonly a septic system, sized and sited to the soil’s ability to absorb effluent.
That requires a percolation or soil profile test, county health department review, and enough usable land at the right slope and separation from the well and any surface water.
On tight or rocky lots, a conventional leach field may not work, and an engineered system raises the cost. None of this is exotic for an experienced mountain builder, but all of it has to be confirmed during design, because a lot that cannot support a septic system or yield a usable well is not actually buildable at the density the owner imagined.
Building to the Snow Load and the Altitude
The structure of a mountain home answers to forces that metro construction rarely sees at the same magnitude. Snow load is the headline.
Ground snow loads in Colorado climb steeply with elevation, and a roof that would be over-built in Denver can be under-designed a few thousand feet higher, so the structural engineer sizes rafters, trusses, headers, and bearing walls to the specific load for that elevation and county. Roof geometry is part of the answer, since steep pitches shed snow while broad low slopes and interior valleys tend to collect it, and where the shed snow lands has to be planned so it does not bury a doorway, a walkway, or a gas meter.
Foundations, Frost, and Walls
Freeze-thaw and deep frost drive the foundation design. Footings have to sit below the frost line, which runs deeper at altitude, and the concrete has to be placed and cured with cold weather in mind for much of the year.
Wind exposure on ridgelines and the sheer temperature swings between a sunny January afternoon and the same night all push a mountain home toward a tighter, stronger envelope than a sheltered valley lot would need.
This is one reason ICF wall construction shows up so often in higher-elevation builds. Insulated concrete form walls pair a reinforced concrete core with continuous rigid foam, giving the structure both the mass to handle wind and load and the thermal performance to stay efficient through a heating-dominant winter.
Wildfire Setbacks and Defensible Space
Anywhere a mountain lot meets forest or grassland, wildfire shapes the design from the start. Many foothills and mountain jurisdictions now enforce ignition-resistant construction standards and defensible space requirements for new homes in mapped hazard zones, and those rules affect siting, materials, and even landscaping.
The home may need to sit a certain distance from dense fuels, present a noncombustible zone in the first few feet around the walls, and use a Class A roof, ember-resistant vents, and enclosed eaves. These are not afterthoughts bolted on at the end; they influence where the house can go on the lot and how the exterior is detailed.
Building Resistance In From the Start
Homeowners increasingly treat wildfire hardening and structural durability as the same conversation, specifying noncombustible walls and hardened roofs together with the setbacks the county requires. The payoff is a home that performs as one system, and it tends to be far cheaper to design that way than to retrofit fire-resistant details onto a finished house.
It also aligns with what a cautious insurance market wants to see in higher-risk zip codes, though the specific coverage outcome always depends on the carrier and the full property, not the walls alone.
The Permit Path Changes County to County
Colorado has no single mountain building code. Requirements are set by individual counties and towns, so a home in unincorporated Clear Creek County goes through a different review than one inside a mountain town’s limits, and Jefferson, Boulder, Larimer, Gilpin, and Grand counties each run their own process with their own wildfire, septic, driveway, and grading rules.
Some jurisdictions require a separate access permit for the driveway, a grading permit for site disturbance, and a defensible space plan before the building permit itself is issued. Review timelines stretch longer than metro reviews, especially when a septic permit and a well permit have to clear their own agencies in parallel.
Plan the Permit Calendar Early
The practical lesson is that the permit calendar belongs in the project schedule from day one. A builder who knows the local reviewers and the sequence they expect can run the well, septic, access, and structural approvals on overlapping tracks rather than discovering them one at a time.
That local knowledge is worth as much as any construction detail, because a permit that sits in a queue over the winter can push a move-in date by a full building season.
Budgeting for the Mountain Premium
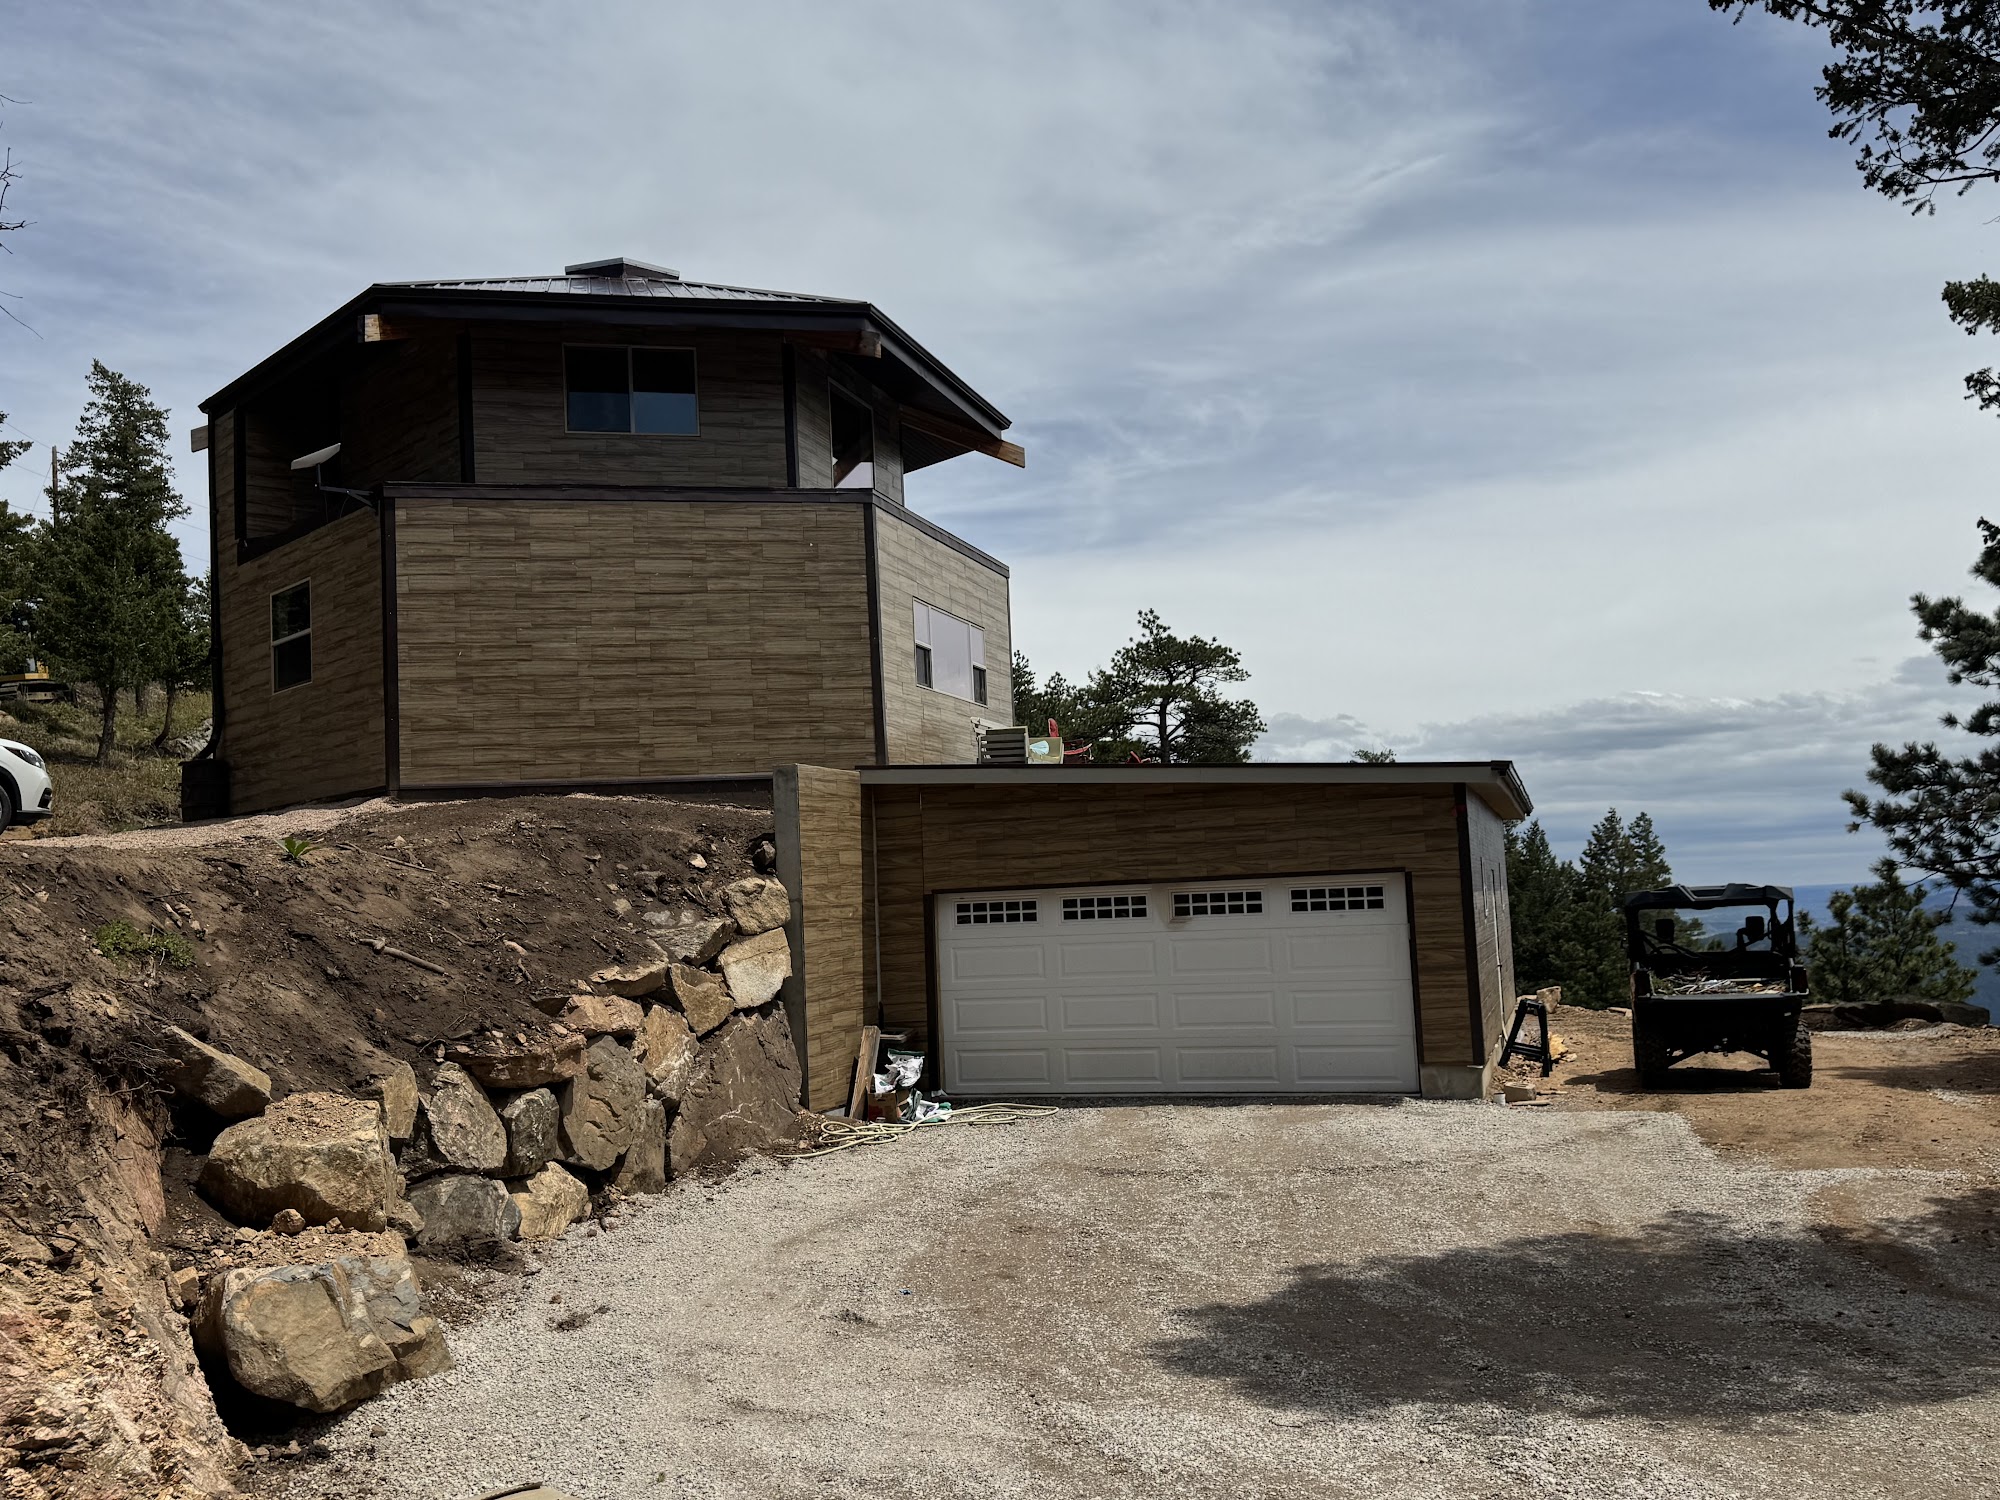
All of these realities carry a cost, and honest budgeting names them early. Longer material hauls, limited seasonal access, engineered foundations, deeper utilities, a well and septic instead of a tap fee, upgraded structure for snow and wind, and fire-hardened exteriors all add up to a real premium over an equivalent metro build.
The offset is a home built for where it stands, one that handles the snow, sheds the wind, resists ignition, and stays efficient through long winters.
Owners who plan for the mountain premium rather than being surprised by it end up with the home they wanted and a contingency that survives the first geotechnical report. If you are weighing a mountain lot and want a realistic read on what it will take to build there, get a free estimate and we will walk the site constraints, the utilities, and the structure together before you commit.
Frequently Asked Questions
Do I need a well permit to build a custom home in the Colorado mountains?
Usually yes if the lot has no municipal water. Colorado regulates groundwater, and the Division of Water Resources requires a permit to construct a new or replacement well before drilling. The permit defines allowed uses, so settle whether you need indoor-only or broader use early, since well yield and permitted use both affect the design.
Why does snow load matter so much for mountain homes?
Ground snow loads rise sharply with elevation, so a roof sized for Denver can be under-built a few thousand feet higher. The structural engineer designs rafters, trusses, and bearing walls to the specific load for that elevation and county, and roof geometry is planned so shed snow does not bury doors, walkways, or meters.
Can I build on any mountain lot I buy?
Not always at the density you imagine. Access grade, soils, well yield, and whether the land can support a septic system all determine what is actually buildable. A geotechnical report, a survey, and confirmation of water and waste feasibility during design tell you what the lot can carry before you commit to a floor plan.
How does wildfire risk affect the design?
Many mountain jurisdictions enforce ignition-resistant construction and defensible space rules in mapped hazard zones. Those requirements affect where the house sits, the noncombustible zone around it, and details like a Class A roof, ember-resistant vents, and enclosed eaves. Designing them in from the start is cheaper and more effective than retrofitting later.
Why is ICF common in mountain custom homes?
Insulated concrete form walls combine a reinforced concrete core with continuous foam insulation, giving both the mass to handle wind and snow load and the thermal performance to stay efficient through a long heating season. The noncombustible concrete also removes the wall as an ignition point, which fits the wildfire realities of many mountain sites.
How long does mountain permitting take?
Longer than a metro build, and it varies by county. Some jurisdictions require separate access, grading, and defensible space approvals before the building permit, and well and septic permits clear their own agencies. Running those tracks in parallel with a builder who knows the local reviewers keeps a winter permit queue from pushing your move-in a full season.